
Search results for "Master plugs" in Home Design Ideas
 Sabo Custom Builders
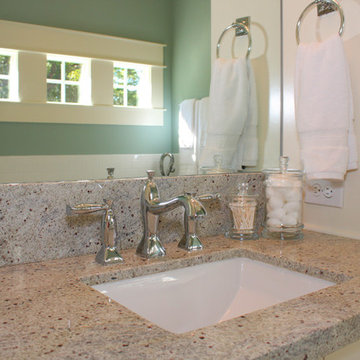
An awesome Oak Forest Home, with heavy trim around windows and doors with cove crown moulding. Plugs in over sized base boards, gorgeous select red oak floors stained spice brown. Smooth walls with designer colors.
 Imagery Custom

Custom floating drawer only vanity cabinets with "in-Drawer-Power". We have built these cabinets to maximize storage and convenience. No lost items in the car of these! Leave the electric razor charging, electric toothbrush, or keep your hairdryer plugged in for efficient hairstyling. Custom solid maple dovetailed drawers with notched areas to clear the vanity drain line and water supplies.
 Dover Home Remodelers
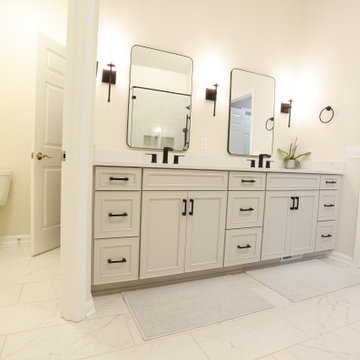
The existing bathroom’s split vanities took up too much space and felt disjointed. Plus, the cabinets and surfaces were worn and outdated. The new vanity cabinets and surfaces feature lighter hues with matte black hardware and fixtures for contrast to create a fresh, bright space. The homeowners selected bathroom vanity cabinets (Waypoint 540F) in Harbor with Corian Quartz (Ashen Grey) surfaces. Kohler Caxton Rectangular Undermount Sinks in white create a clean aesthetic offset by Moen faucets (Genta T6708BL) in matte black. All cabinets and drawers are customized with pullouts, built-in plugs and other space-saving upgrades. Simple, black-framed mirrors and light sconces complete the vanity
Find the right local pro for your project
 Gayler Design Build

To accommodate the client’s need for easier personal care, we added a fog-free mirror in the shower and a built in “beauty bar,’” which included an organized makeup drawer, innovative drawer outlets, and pull-out storage for personal hair care tools, hygiene products, accessories, etc.
 jaican

Example of a small trendy master green tile and glass tile ceramic tile bathroom design in Denver with flat-panel cabinets, dark wood cabinets, marble countertops, a bidet and blue walls
 Wood-Mode Fine Custom Cabinetry
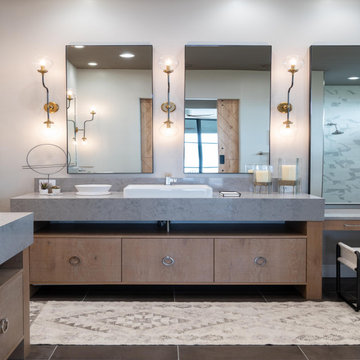
Built to escape the business of life, the spa-like bathroom in this lake house retreat more than fits the bill. The contemporary design is inspired by nature, from tile mimicking natural stone to a sliding barn door. But the designer wanted to create something unexpected when it came to the sink area yet still provided the functionality of a standard sink base. A Vanguard Plus door in Matte Burlap on Rough Sawn Euro Oak Veneer style vanity was mounted with a thick slab countertop along with a coordinating make-up area was designed with a docking station drawer and interior storage drawers to plug in and organize beauty aids. A separate linen closet area in the adjoining space allows for added storage.
 Lori Ramsay Design

Blue and white ocean inspired bath with New Ravenna blue glass tile and glass mosaic shower pan. White all drawer vanity with Drawer Doc electrical outlets maximize storage and functionality.

Sponsored
Columbus, OH

Wannemacher Interiors
Customized Award-Winning Interior Design Solutions in Franklin Cnty OH
 MG Bros Construction, Inc.
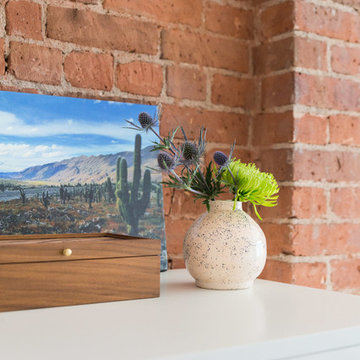
A large bedroom.

In this room we have levelled and painted the walls, laid the floor, installed the lighting - prepared the room in its entirety for use as a bedroom.

 User
UserPhotos: Kelsey Ann Rose
Example of a small mid-century modern master light wood floor bedroom design in New York with gray walls
Example of a small mid-century modern master light wood floor bedroom design in New York with gray walls
 Wreedone | Kitchen & Bath
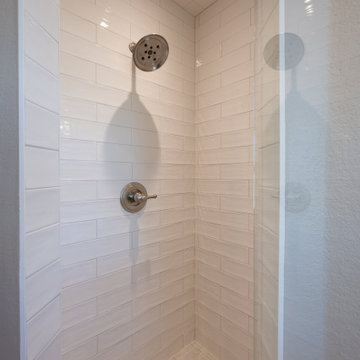
3/4 white tile and ceramic tile terra-cotta tile, gray floor and single-sink alcove shower photo in Dallas with shaker cabinets, dark wood cabinets, beige walls, a drop-in sink, quartzite countertops, a hinged shower door, white countertops and a built-in vanity
 DAB Interior Design, Inc.
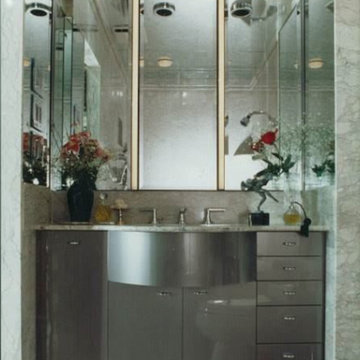
 Winner of NKBA Bath in the Small Bath Category.
Custom designed vanity in a 48" area includes total
organization in a small area. The vanity is a lesser depth with a bump out for the sink area making it less massive in the small space.
It has 3 narrow draws for make-up and a woman sundries. 1 slightly higher draw for bottles and creams, shaving cream a deep draw with a socket and storage for a hair blower, brushes, hair implements and a built in hamper.
The Robern curved reccess medicine cabinet with lights, 2 side cabinets are mirrored inside out, includes adjustable glass shelves, radio, plugs and a defogger to prevent steam from the shower fogging up the glass.
Notice there is a crown molding running around the ceiling in marble, which supports the mirrored ceiling without using unsightly metal moldings for support.
 McCabe By Design LLC
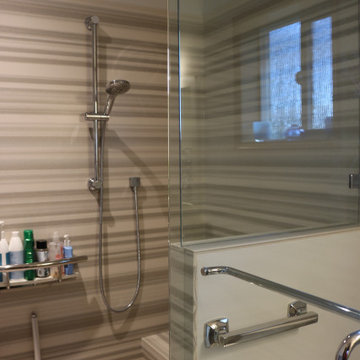
By removing the wall between the toilet shower room and the vanity, space was made for a tall storage cabinet and a pocket door to close off the vanity from the bedroom. Needing to work within the original foot print of the room, a zero threshold shower, grab bars, hand-held shower head on a slide bar, shower seat and electrical plug by the toilet ensure that these homeowners can safely age in place.
The shower surround is book matched the full dimension of the shower.
A new operative window was incorporated into the remodel to provide natural light to a room that was previously windowless.

Sponsored
Sunbury, OH

J.Holderby - Renovations
Franklin County's Leading General Contractors - 2X Best of Houzz!
 Crontech Consulting
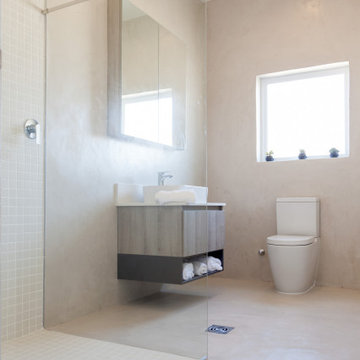
Example of a mid-sized 1960s master concrete floor and beige floor bathroom design in Other with flat-panel cabinets, medium tone wood cabinets, a wall-mount toilet, beige walls, quartz countertops, white countertops and a built-in vanity
 Calyx Builds

Mid-sized transitional master white tile and porcelain tile marble floor and gray floor bathroom photo in Providence with recessed-panel cabinets, light wood cabinets, gray walls, a vessel sink, soapstone countertops, a hinged shower door and black countertops

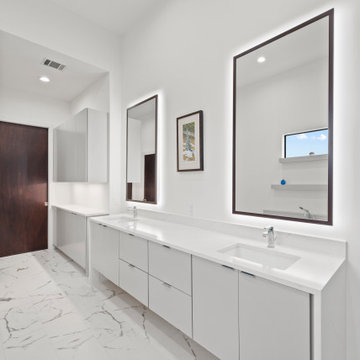
 William Cole
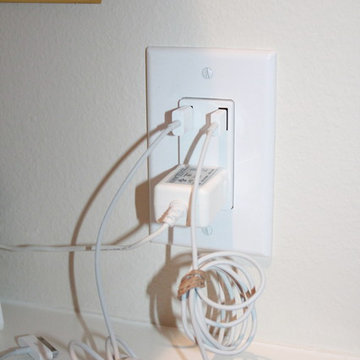
Floating European style cabinets, hidden plugs in drawers, under cabinet lighting and specialty storage solutions. Quartz countertops and ceramic tile flooring resemble marble. Custom made the two backlit LED mirrors



 Lisa Stewart Design
To open up this main bath we removed the large tile wrapped tub and the walls that enclosed the shower. Then we added half walls to separate again. The final product feels clean, fresh and spa like! Take a look at the vanity drawer with outlets to plug in hair care essentials.
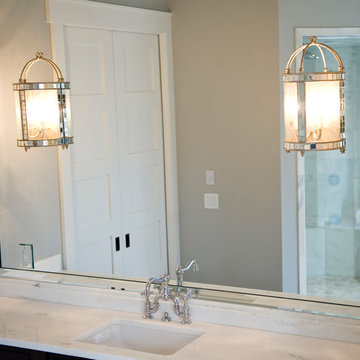
 Elizabeth Interiors
Bathroom - large transitional master gray tile gray floor bathroom idea in Other with shaker cabinets, dark wood cabinets, gray walls, an undermount sink and a hinged shower door
 Coats Homes
Example of a mid-sized trendy master light wood floor bedroom design in Dallas with no fireplace
36