
Search results for "Master popular" in Home Design Ideas
 Green Mountain Builders
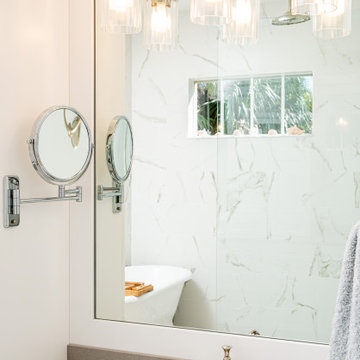
Elegance personified. This gorgeous remodel in one of Southwest Florida’s premier Country Club Communities, Bonita Bay, is a beautiful example of the artistry and craftsmanship of a Green Mountain Builders remodel. The transitional kitchen includes a masterful blend of colors, textures and finishes. White shaker-style perimeter cabinets are contrasted with the darker mid-island cabinets. The kitchen also features sumptuous natural stone countertops and upgraded finishes and fixtures. The island is a massive focal point of the kitchen, while the spectacular custom cabinetry includes open-glass pantry and a beautiful wine cooler with glass front to feature the homeowner’s wine collection. Wide plank wood floors are extended throughout the home, and in the kitchen and family room space, a lovely wood ceiling is carried through.
The master bathroom was completely refigured to include the popular wet room concept, a trending feature for upscale remodels. As open-plan living becomes increasingly popular, it’s no surprise that the concept has extended to the bathroom. For homeowners seeking a serene retreat that feels like a visit to a spa, wet-room-style bathrooms are a natural fit. The transformation this bathroom went through is truly amazing. From the fantastic tile selections, flooring, shaker-style white cabinetry, custom walk-in tub and wonderful countertops, this is truly day spa influenced space.

 The Bieber Group
Inspiration for a transitional master light wood floor bedroom remodel in San Francisco with white walls

 Bob Chatham Custom Home Design
Designed by Bob Chatham for the Charleston area, it's easy to see why this plan is one of the most popular in our collection. The inviting porches will make family and guests feel at home right away! The master bedroom is spacious and includes a roomy walk in closet. A large kitchen and living area will accommodate many and provide hours of fun and great meals. Contact us with any questions about this plan or others you might like.
Find the right local pro for your project
 Green Mountain Builders
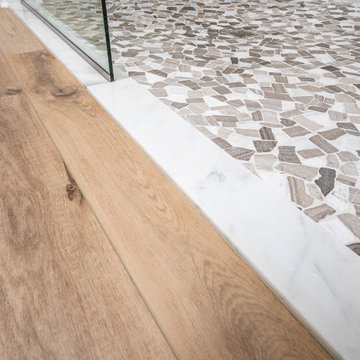
Elegance personified. This gorgeous remodel in one of Southwest Florida’s premier Country Club Communities, Bonita Bay, is a beautiful example of the artistry and craftsmanship of a Green Mountain Builders remodel. The transitional kitchen includes a masterful blend of colors, textures and finishes. White shaker-style perimeter cabinets are contrasted with the darker mid-island cabinets. The kitchen also features sumptuous natural stone countertops and upgraded finishes and fixtures. The island is a massive focal point of the kitchen, while the spectacular custom cabinetry includes open-glass pantry and a beautiful wine cooler with glass front to feature the homeowner’s wine collection. Wide plank wood floors are extended throughout the home, and in the kitchen and family room space, a lovely wood ceiling is carried through.
The master bathroom was completely refigured to include the popular wet room concept, a trending feature for upscale remodels. As open-plan living becomes increasingly popular, it’s no surprise that the concept has extended to the bathroom. For homeowners seeking a serene retreat that feels like a visit to a spa, wet-room-style bathrooms are a natural fit. The transformation this bathroom went through is truly amazing. From the fantastic tile selections, flooring, shaker-style white cabinetry, custom walk-in tub and wonderful countertops, this is truly day spa influenced space.

 K. Rue Designs, LLC
With new Lili Alessandra bedding in a beautifully calming blue, this master bedroom has turned into an oasis. A complimentary lumbar pillow was custom made for a little pop of pattern. Using the existing bedframe and nightstands, blue accent lamps truly illuminate the dark wood. The upholstered bench in front of the bed allows for extra seating while getting ready and storage for winter blankets. A chandelier fan brings some bling with silver finishes. Metallic artwork on the walls adds color and movement to the space. Beside the dresser is a sophisticated animal print chair taking advantage of the window view. Delicate arabesque patterned stationary drapery panels frame the window, while Hunter Douglas roman shades blackout the light for sleeping.

 Yerigan Construction Company
Type-Variant is an award winning home from multi-award winning Minneapolis architect Vincent James, built by Yerigan Construction around 1996. The popular assumption is that it is a shipping container home, but it is actually wood-framed, copper clad volumes, all varying in size, proportion, and natural light. This house includes interior and exterior stairs, ramps, and bridges for travel throughout.
Check out its book on Amazon: Type/Variant House: Vincent James
 Bob Chatham Custom Home Design
Designed by Bob Chatham for the Charleston area, it's easy to see why this plan is one of the most popular in our collection. The inviting porches will make family and guests feel at home right away! The master bedroom is spacious and includes a roomy walk in closet. A large kitchen and living area will accommodate many and provide hours of fun and great meals. Contact us with any questions about this plan or others you might like.

Sponsored
Delaware, OH

Buckeye Basements, Inc.
Central Ohio's Basement Finishing ExpertsBest Of Houzz '13-'21

 Mahle Design LLC
Park Slope Coop Master Bedroom
Mid-sized mid-century modern master light wood floor and beige floor bedroom photo in Los Angeles with blue walls
Mid-sized mid-century modern master light wood floor and beige floor bedroom photo in Los Angeles with blue walls

 Wallace Home Design Center
Custom duvet cover and throw pillows.
Example of a mid-sized classic master carpeted and beige floor bedroom design in New York with blue walls and no fireplace
Example of a mid-sized classic master carpeted and beige floor bedroom design in New York with blue walls and no fireplace

 Bauer Clifton Interiors
Bedroom - large traditional master carpeted bedroom idea with blue walls, a standard fireplace and a tile fireplace

 Kuhl Design Build LLC
Troy Gustafson
Example of a large transitional master medium tone wood floor bedroom design in Minneapolis with blue walls
Example of a large transitional master medium tone wood floor bedroom design in Minneapolis with blue walls

 Leader Builders
Inspiration for a transitional master medium tone wood floor and brown floor bedroom remodel in Boston with gray walls and no fireplace
 Green Bay Remodeling Inc.
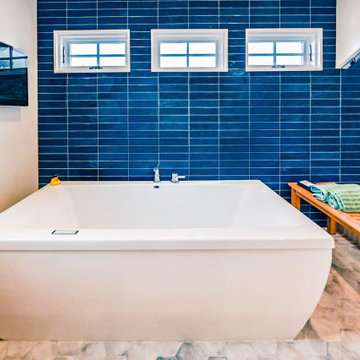
Blue is a popular favorite color around the world and is celebrated because of its ethereality and serene vibe. This beach-style luxury master bathroom with hexagon-styled floor tiles with wood-finished cabinets, a freestanding large bathtub, under-mount sink, marble countertops with deep blue tiles offers a sense of serenity.

Sponsored
Sunbury, OH

J.Holderby - Renovations
Franklin County's Leading General Contractors - 2X Best of Houzz!

 Laurie Yapp Design
Dreamy master bed room featuring a warm grey king bed, white bedding with soft pink and grey pillows. His and hers closets installed for storage along with a champagne coloured vanity. Gold lamps and a lovely pink bird image ties it all together.

 Equiterra Regenerative Design
Patrick Coulie
Inspiration for a large contemporary master light wood floor bedroom remodel in Albuquerque with beige walls
Inspiration for a large contemporary master light wood floor bedroom remodel in Albuquerque with beige walls

 Mid-Atlantic Custom Builders
Bedroom - large transitional master brown floor bedroom idea in DC Metro with gray walls

 City Nest Design
Lots of soft textures and shine bring old hollywood glamour to this classy master bedroom.
Architect: Lauren Rubin Architecture
Decorator: City Nest Design
Photographer: Alyssa Kirsten

Sponsored
Delaware, OH
Buckeye Basements, Inc.
Central Ohio's Basement Finishing ExpertsBest Of Houzz '13-'21


 Studio McGee
Bedroom - mid-sized transitional master carpeted and beige floor bedroom idea in Salt Lake City with white walls

 TurnKey Designs Orlando
Example of a mid-sized trendy master carpeted bedroom design in Orlando with blue walls
168