
Search results for "Master popular" in Home Design Ideas

 MASSIMO interiors
Massimo Interiors
Large trendy master carpeted and gray floor bedroom photo in Melbourne with no fireplace and gray walls
Large trendy master carpeted and gray floor bedroom photo in Melbourne with no fireplace and gray walls

 Factor Design Build
This 1912 traditional style house sits on the edge of Cheesman Park with four levels that needed updating to better suit the young family’s needs.
A custom wine room was constructed on the lower level to accommodate an area for entertaining guests. The main level was divided into a smaller family room area with a double door opening into the formal living room. The kitchen and butler’s pantry were combined and remodeled for better function.
The second level master bathroom was relocated and created out of an adjacent bedroom, incorporating an existing fireplace and Juliet balcony that looks out to the park.
A new staircase was constructed on the third level as a continuation of the grand staircase in the center of the house. A gathering and play space opens off the stairs and connects to the third-floor deck. A Jill & Jill bathroom remodel was constructed between the girls’ rooms.

 Orlov Design Co.
Situated in one of the fastest growing and popular master-planned communities in the country, Orlov Design Co. collaborated with her client to create a family-friendly bright, styled and elevated open concept family room, dining room and kitchen. Embracing a neutral white palette with layers of grays, warm materials, gold & brass finishes, and color pops through wallpaper and artwork, the effortless and pretty interior is cohesive and balanced.
Find the right local pro for your project

 Donald A. Gardner Architects
Stone and stucco combine with multiple gable peaks and an impressive, front entry to create stunning curb appeal for this European home. The grand foyer greets visitors on the inside, while the dining room and bedroom/study flank the foyer on both sides. Further along, the great room includes a cathedral ceiling, porch access and wall of windows to view outdoor scenery. The breakfast room and kitchen are also open to the great room and one another, simplifying mealtime.
On the other side of the home, a large master suite was designed to pamper the homeowner. A bowed sitting area grants extra space in the bedroom, while the luxurious master bath features a corner shower, large soaking tub, his-and-her vanities and private privy.
In the basement are three bedrooms, each with their own full bath—and added treat! A large rec room with fireplace completes the basement and provides an additional gathering space in the home.

 User
Marisa Vitale
Example of a trendy master medium tone wood floor and beige floor bedroom design in Los Angeles with white walls
Example of a trendy master medium tone wood floor and beige floor bedroom design in Los Angeles with white walls

 Ursallie Smith
Anne Ruthmann Photographer
Example of a mid-sized transitional master medium tone wood floor bedroom design in New York with white walls
Example of a mid-sized transitional master medium tone wood floor bedroom design in New York with white walls

 Stillo Construction Ltd.
Example of a mid-sized trendy master dark wood floor and brown floor bedroom design in Toronto with gray walls



 Images in Design LLC.
Inspiration for a mid-sized transitional master carpeted and gray floor bedroom remodel in New York with gray walls

 OSMOND DESIGNS
Master bedroom by Osmond Designs.
Bedroom - mid-sized country master bedroom idea in Salt Lake City with white walls
Bedroom - mid-sized country master bedroom idea in Salt Lake City with white walls

 Eisenmann Architecture
Mark Compton - Photographer
Example of a mid-sized transitional master brown floor and light wood floor bedroom design in San Francisco with gray walls, a standard fireplace and a tile fireplace
Example of a mid-sized transitional master brown floor and light wood floor bedroom design in San Francisco with gray walls, a standard fireplace and a tile fireplace

 Norwell Lighting
Example of a transitional dark wood floor living room library design in New York with blue walls, a corner fireplace, a plaster fireplace and no tv





 B + O design studio, pllc
Master Bedroom.
Rachel Carter, photo
Inspiration for a large transitional master medium tone wood floor and brown floor bedroom remodel in Wilmington with white walls
Inspiration for a large transitional master medium tone wood floor and brown floor bedroom remodel in Wilmington with white walls

 Kate Dague Interior Design
Custom Window Treatments designed by Kate Dague Interior Design, and fabricated by The Window Shop.
Bedroom - transitional master carpeted bedroom idea in Atlanta with gray walls
Bedroom - transitional master carpeted bedroom idea in Atlanta with gray walls
 Michelle Canzano Interiors
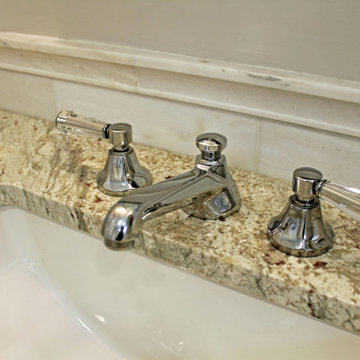
Kids bathroom in Waban, MA. Freestanding vanity by Bertch in Oak Shale with Polar White granite top. Floors, wall and tub surround in white haze marble.
Wall color: Sherwin Williams Popular Gray. Mirror with Chevron pattern. Herringbone marble floor. Newport brass fixtures and accessories. Toto toilet. Kohler tub. Hudson Valley wall sconces.

 Black Ink Interiors
To see the transformation of this room, see the
"before" photos below. Jennie Slade Photography
Inspiration for a mid-sized contemporary master light wood floor and brown floor bedroom remodel in Las Vegas with beige walls
Inspiration for a mid-sized contemporary master light wood floor and brown floor bedroom remodel in Las Vegas with beige walls



 Kate Dague Interior Design
Custom Pillows and Throw designed by Kate Dague Interior Design and fabricated by The Window Shop.
Bedroom - transitional master carpeted bedroom idea in Atlanta with gray walls
Bedroom - transitional master carpeted bedroom idea in Atlanta with gray walls

 Tabula Rasa Home Staging, LLC
The playful mixture of colors and styles make a fun Bohemian owners suite.
Inspiration for a mid-sized southwestern master concrete floor and brown floor bedroom remodel in Albuquerque with brown walls and no fireplace
Inspiration for a mid-sized southwestern master concrete floor and brown floor bedroom remodel in Albuquerque with brown walls and no fireplace
177