
Search results for "Master popular" in Home Design Ideas

 Laura Lee Home
The master bedroom in this home is the couple's little getaway from their busy life. With three littles under ten, they love having a sophisticated space of their own. Patterned curtains around the canopy bed create a cozy feel and large bedside chests provide much needed storage.


 Roland Builder, Inc.
This premier model home in the new Garden Homes phase of Orchard Glen showcases our very popular “one-story” floor plan. The exterior of the home has Craftsman style design elements that are carried through to the interior. The home features a generous master suite with a large ceramic shower, custom vanities, and large walk-in closet. The stunning custom kitchen features painted cabinetry, granite countertops and stainless steel appliances. The sunroom features a stone arch, vaulted ceiling and large windows.
Alan Wycheck Photography
Find the right local pro for your project

 Lumar Interiors
A combination of gray and beige, the master bedrooms features a textured silver leaf wallpaper, striped end-bench and chaise lounge, and subtle floral printed bedding. The bedroom is light and refreshing yet sophisticated and timeless. The small touches of gold (through the chandelier lighting) add an extra ounce of intrigue and color.
Project by Richmond Hill interior design firm Lumar Interiors. Also serving Aurora, Newmarket, King City, Markham, Thornhill, Vaughan, York Region, and the Greater Toronto Area.
For more about Lumar Interiors, click here: https://www.lumarinteriors.com/
To learn more about this project, click here: https://www.lumarinteriors.com/portfolio/stouffville-project/

 Ohana Home & Design
When the homeowners saw this accent tile they instantly fell in love! It adds color and personality to this shower. Staying away from the ever so popular glass mosaics gives this bathroom a unique one-of-a-kind look that the homeowners wanted. Photo Credit - Kristen Callahan

 Sheila Singer Design
The extra large master bedroom is calm & luxurious with beautiful bedding & accessories. Beige herringbone bedding with cream & silver accents create a perfect retreat...Sheila Singer Design

 Crimson Construction, LLC
Bedroom - large transitional master dark wood floor and brown floor bedroom idea in Dallas with gray walls

Sponsored
Columbus, OH

Wannemacher Interiors
Customized Award-Winning Interior Design Solutions in Franklin Cnty OH

 Interior Marketing Group
IMG
Inspiration for a contemporary master dark wood floor and brown floor bedroom remodel in New York with gray walls
Inspiration for a contemporary master dark wood floor and brown floor bedroom remodel in New York with gray walls

 Nicola Interiors
Gorgeous burnt orange, natural woods, and stunning patterns create a warm and inviting ambiance in this contemporary bedroom. Natural colors and elements were key to this down-to-earth look while the gorgeous Persian rug keeps the design current and on-trend.
Home located in Mississauga, Ontario. Designed by Nicola Interiors who serves the whole Greater Toronto Area.
For more about Nicola Interiors, click here: https://nicolainteriors.com/
To learn more about this project, click here: https://nicolainteriors.com/projects/leeward/

 User
Erica Ellison
Example of a mid-sized country master medium tone wood floor bedroom design with pink walls
Example of a mid-sized country master medium tone wood floor bedroom design with pink walls

 Mina Brinkey
Photo: Mina Brinkey © 2014 Houzz
Design: Katie Gagnon, Blue Moon Trading Company
Example of a transitional bedroom design in Tampa
Example of a transitional bedroom design in Tampa

 Thompson Remodeling
When dreaming about the perfect master suite remodel, there are two important ingredients that are always in the mix– the closet space and the master bath. Too often, existing homes will have small closets and baths in the master suite leaving homeowners frustrated and ultimately unsatisfied. At Thompson Remodeling, we have seen our share of strange configurations, but that’s part of the fun. We enjoy the challenge of reconfiguring space to make it work better for our clients.
In this recent master suite remodel, the existing floor plan had a small bath with vanities located in the bedroom not the bath, two reach-in closets, and a massive closet with a vaulted ceiling and skylight. Now, who doesn’t love a great big closet? But this one was roughly 11’x 14’ – big enough to be a bedroom!
To start, we decided to get rid of the two reach-in closets to make the main section of the bedroom larger, a gain of 66 square feet. In the massive closet space we designed a spacious bathroom and dressing area. With a window and skylight already in place, there is a ton of natural light. Next, we swapped the original bath space out for a closet.
The flow of this master bedroom is so much better now! Before, you would walk in to the room and be facing a double vanity sink. Now, there’s a small entryway that leads to a much more open and inviting space. The homeowners wanted an organic feel to the space and we used an existing corner fireplace to set the tone. Cream, muted grays and taupes are mixed with natural and weathered woods throughout.
We replaced glass block with a barn door made of reclaimed wood. This creates a beautiful focal point in the room.
In the bathroom, quartz countertops are accented with a stone mosaic backsplash. Maple cabinets with a java finish are a rich offset to the lighter wood vanity mirror and heated ceramic floor.
We think this new master suite remodel is stunning! What a major improvement in the functionality of the entire space.

 By Design Interiors Inc
This modern bedroom mixes the masculine colors, patterns of the accent wallpaper and sleek finishes of the light fixtures with softer textures of the throw pillows and quilted bedding. Its the perfect combo of the client's personal styles.
Erika Barczak, By Design Interiors, Inc.
Photo Credit: Michael Kaskel www.kaskelphoto.com
Builder: Roy Van Den Heuvel, Brand R Construction

Sponsored
Delaware, OH

Buckeye Basements, Inc.
Central Ohio's Basement Finishing ExpertsBest Of Houzz '13-'21

 I.D.interior design
Example of a trendy master medium tone wood floor and brown floor bedroom design in Moscow with gray walls

 Marker Girl Home
With this Master Bedroom, I added an upholstered bed with a straight clean line to compliment the window detail. The two nightstands that are added fit the very small space, the two tall slender lamps were added to give it height. A softly shaped cornice to cover the half windows along with remote controlled shades tucked underneath during the daytime. The bedding and fabric on the cornice were selected to match and to bring in more color. All of these details are opening this space up and not overcrowding it. Painted in Sherwin William 7623 Buff
 Amanda V Interiors
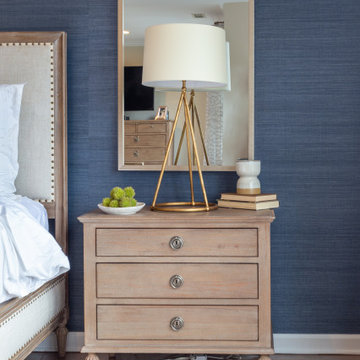
We had so much fun with this project! The client wanted a bedroom refresh as they had not done much to it since they had moved in 5 years ago. As a space you are in every single night (and day!), your bedroom should be a place where you can relax and enjoy every minute. We worked with the clients favorite color (navy!) to create a beautiful blue grasscloth textured wall behind their bed to really make their furniture pop and add some dimension to the room. New lamps in their favorite finish (gold!) were added to create additional lighting moments when the shades go down. Adding beautiful sheer window treatments allowed the clients to keep some softness in the room even when the blackout shades were down. Fresh bedding and some new accessories were added to complete the room.
 The House Designers
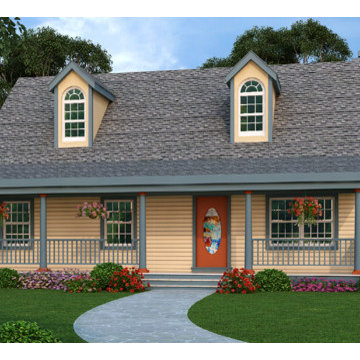
This country cottage can accommodate your familys needs with floor plans that offer choices. An island kitchen and three bedrooms are shown on the standard main floor plans. One choice is to remove one of these bedrooms in favor of a deluxe master bath. Two more bedrooms are possible upstairs. Another choice is to build on a walk-out basement, with a recreation room, a computer alcove and two more bedrooms. This is one of our most popular home plans, and the main floor measures 1,040 square feet.

Sponsored
Sunbury, OH

J.Holderby - Renovations
Franklin County's Leading General Contractors - 2X Best of Houzz!

 DM Design Solutions
Contemporary, elegant Master Bedroom transformation in a vintage home in Evanston, IL
Inspiration for a large transitional master medium tone wood floor bedroom remodel in Chicago with gray walls
Inspiration for a large transitional master medium tone wood floor bedroom remodel in Chicago with gray walls

 Fannie Allen Design
Master Bedroom in soothing mauve walls, silvered gray, fuchsia, and white. Photo by David Duncan Livingston
Inspiration for a large transitional master dark wood floor bedroom remodel in San Francisco with pink walls, a standard fireplace and a stone fireplace
Inspiration for a large transitional master dark wood floor bedroom remodel in San Francisco with pink walls, a standard fireplace and a stone fireplace

 Fiorella Design, LLC
Joy Coakley Photography
Inspiration for a large contemporary master dark wood floor bedroom remodel in San Francisco with white walls, a standard fireplace and a stone fireplace
Inspiration for a large contemporary master dark wood floor bedroom remodel in San Francisco with white walls, a standard fireplace and a stone fireplace
176