
Search results for "Master popular" in Home Design Ideas

 Trillium Architects
David Lindsay, Advanced Photographix
Example of a mid-sized beach style master light wood floor and beige floor bedroom design in New York with white walls and no fireplace
Example of a mid-sized beach style master light wood floor and beige floor bedroom design in New York with white walls and no fireplace

 Fawn Galli Interior Design
Inspiration for a large coastal master medium tone wood floor and brown floor bedroom remodel with purple walls
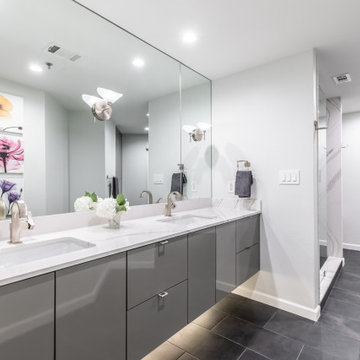
 The Renowned Group
The original Master bath was very dark and cavernous and needed some softness to oppose angled walls.
A combination of light walls, and sleek floating cabinets, creates an overall softness in this Modern Masterpiece.
Find the right local pro for your project

 Lorin Hill, Architect
Sited on a quiet street in Palo Alto, this new home is a warmer take on the popular modern farmhouse style. Rather than high contrast and white clapboard, earthy stucco and warm stained cedar set the scene of a forever home for an active and growing young family. The heart of the home is the large kitchen and living spaces opening the entire rear of the house to a lush, private backyard. Downstairs is a full basement, designed to be kid-centric with endless spaces for entertaining. A private master suite on the second level allows for quiet retreat from the chaos and bustle of everyday.
Interior Design: Jeanne Moeschler Interior Design
Photography: Reed Zelezny

 Dani Zeghbib
REpixs.com
Mid-sized 1960s master medium tone wood floor and brown floor bedroom photo in Portland with pink walls
Mid-sized 1960s master medium tone wood floor and brown floor bedroom photo in Portland with pink walls

 Scott Mehaffey, landscape architect
Inspiration for a mid-sized mid-century modern partial sun courtyard stone garden path in Chicago for spring.
Inspiration for a mid-sized mid-century modern partial sun courtyard stone garden path in Chicago for spring.

 Ponciano Design
Bedroom - large transitional master carpeted and gray floor bedroom idea in Portland with gray walls and no fireplace

Sponsored
Delaware, OH

Buckeye Basements, Inc.
Central Ohio's Basement Finishing ExpertsBest Of Houzz '13-'21

 Belltown Design LLC
Wow! To have a shoe cabinet like this! Craftsman Four Square, Seattle, WA - Master Bedroom & Office - Custom Cabinetry, by Belltown Design LLC, Photography by Julie Mannell

 FatimashrafNYC
Once again, everything featured in this room is a thrift store treasure, a BigReuse bargain, or the result of craigslist candor. The french closet doors match the french entry doors and encourage wardrobe minimalism.

 The Mansion
Furniture and accessories by interior designer Emily Hughes, IIDA, of The Mansion. Remodeling/Construction by Martin Construction. Photo Credit: Jaimy Ellis

 Silver Leaf Interiors
Example of a mid-sized mountain style master carpeted and beige floor bedroom design with white walls

 down2earth Interior Design, LLC.
The master bedroom gets to share in the pop of color from the bright coral door, and features a headboard wall made of pale wood. The grey upholstered bed provides unity with the grey casework in the kitchen, while pillows in bright pops of pink and aqua provide warmth. White wall space is a placeholder for the time when the homeowner finds some perfect pieces of art. It is also a serene place to rest the eye, and provides no distraction from the gorgeous view.
Photo and Architectural Credit | Ambit Architecture

 Megan McGraw Interior Design
*** This model home won the Wichita Area Builders Association Fall 2016 Parade of Homes awards for Master Suite & Bath, Effective Design and Pick of the Parade! ***
This beautiful home was built by Paul Gray Homes, LLC. I collaborated with Paul on the finish and lighting selections. I then created new furniture schemes for the living room and dining room and accessorized the spaces to pull together this transitional look that is currently popular in the Wichita market. Paul and I decided to go a bit more glam in the master bathroom and it really paid off. Isn't it gorgeous? WABA's judges sure thought so!
Gavin Peters Photography

Sponsored
Fredericksburg, OH

High Point Cabinets
Columbus' Experienced Custom Cabinet Builder | 4x Best of Houzz Winner
 Lorin Hill, Architect
Sited on a quiet street in Palo Alto, this new home is a warmer take on the popular modern farmhouse style. Rather than high contrast and white clapboard, earthy stucco and warm stained cedar set the scene of a forever home for an active and growing young family. The heart of the home is the large kitchen and living spaces opening the entire rear of the house to a lush, private backyard. Downstairs is a full basement, designed to be kid-centric with endless spaces for entertaining. A private master suite on the second level allows for quiet retreat from the chaos and bustle of everyday.
Interior Design: Jeanne Moeschler Interior Design
Photography: Reed Zelezny

 Interiors by Natasha
My client hired Interiors by Natasha to redesign her master bedroom, sitting room and master bathroom. She was enthusiastic about having us create a peaceful and glamorous room for her to sleep and lounge in. The scope of the project was as follows: with the exception to the master bed, we purchased new furniture, new bedding, dressers, nightstands, chandeliers, sofa, rugs, mirror and accessories. We also decided to install wallpaper on the walls as a focal point in the room.
The challenges we faced with this project was making sure we designed a room that had some luxe, glitz and glam. We had to design the space around the bed that my client purchased prior to starting the design process. The color scheme within the room included gray, blush, and cream. The other challenge we faced was creating a room around the glam style without over doing it. Although my client was fine with glam, she did not want to much of it represented in the room. I believe we were able to redesign her space creating a luxe atmosphere for her to sleep and lounge in.
Photography by Haigwood Studios

 Unique Home Solutions Inc.
If you are considering putting your house on the market, give us a call for a consultation at 514-222-5553.
Unique Home Solutions has been in business since 2006. We work with investors, home owners, realtors and house 'flippers'.

 John Webb Construction and Design
Here is an architecturally built house from the early 1970's which was brought into the new century during this complete home remodel by opening up the main living space with two small additions off the back of the house creating a seamless exterior wall, dropping the floor to one level throughout, exposing the post an beam supports, creating main level on-suite, den/office space, refurbishing the existing powder room, adding a butlers pantry, creating an over sized kitchen with 17' island, refurbishing the existing bedrooms and creating a new master bedroom floor plan with walk in closet, adding an upstairs bonus room off an existing porch, remodeling the existing guest bathroom, and creating an in-law suite out of the existing workshop and garden tool room.



 Tailored Designs
Corner shower - transitional master white tile and marble tile marble floor and white floor corner shower idea in Charlotte with a niche

 Union of Art, Inc
christopherleefoto
Bedroom - small transitional master medium tone wood floor bedroom idea in Los Angeles with blue walls
Bedroom - small transitional master medium tone wood floor bedroom idea in Los Angeles with blue walls
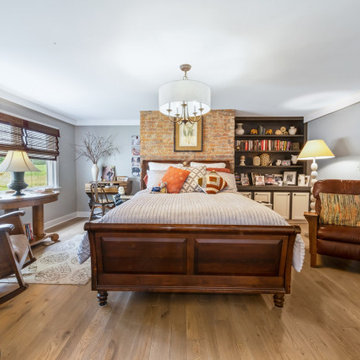
 CECILIA ROSE DESIGNS
This room needs a few more painting and textile tweaking to do with this design but the overall function became so much more functional. The master got switched to a master bath and the office got turned into the master bedroom which allows for better maneuvering room.
240