
Search results for "Master popular" in Home Design Ideas

 James Rae Designs
Bedroom - mid-sized contemporary master medium tone wood floor and brown floor bedroom idea in Indianapolis with white walls and no fireplace


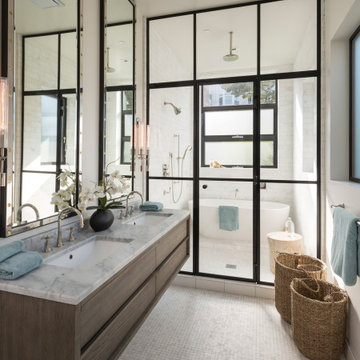
 Periana Architecture
Example of a large trendy master white tile mosaic tile floor, white floor, double-sink and vaulted ceiling freestanding bathtub design in Los Angeles with flat-panel cabinets, dark wood cabinets, white walls, an undermount sink, marble countertops, a hinged shower door, gray countertops and a floating vanity
Find the right local pro for your project

 Spring Creek Design
This project represents an increasingly popular type of project - combining 2 bedrooms into a single master suite. The house is a 1910 craftsman, with 4 bedrooms on the second floor. Typical of older homes, the master bedroom had a very small bathroom, and very little closet space. The owners decided to sacrifice an adjacent guest bedroom to create a spacious master suite. The new rooms include a large bathroom, with hers and his vanities, separate toilet room, custom tile shower and soaking tub. The extra space also allowed us to install a luxurious custom walk-in closet.
Design Criteria:
- Increase size and utility of closet space.
- Create a large, luxury bathroom with distinctly separate hers/his spaces.
Special Features:
- Custom tile shower, with frameless glass door
- Platform soaking tub w/ custom tile deck
- His/Hers vanities with quartz countertops.
- Separate toilet room.
- Room-sized walk-in closet with custom cabinet system.
- Custom 5-Panel doors and built-up mouldings to match the original woodwork.

 Carrie Cross/Carlton Naumann Homes
Inspiration for a large contemporary master carpeted and beige floor bedroom remodel in Tampa with gray walls

 Mahle Design LLC
Primary bedroom
Example of a large transitional master carpeted and gray floor bedroom design in New York with white walls
Example of a large transitional master carpeted and gray floor bedroom design in New York with white walls

 Masterwork Builders
Bedroom - mid-sized mid-century modern master medium tone wood floor bedroom idea with gray walls

Sponsored
Sunbury, OH

J.Holderby - Renovations
Franklin County's Leading General Contractors - 2X Best of Houzz!


 Think Chic Interiors LLC
This small and serene light lavender master on-suite is packed with luxurious features such as a free standing deep soak tub, marble herringbone floors, custom grey wood vanity with a marble top, Robert abby sconces and a robern recessed medicine cabinet. The steam shower is equipped with Hansgrohee accessories, marble walls, river rock floor and a custom made shower door. Photography by Hulya Kolabas

 Aspire Fine Homes
Inspiration for a huge cottage master marble floor, gray floor and double-sink freestanding bathtub remodel in Houston with flat-panel cabinets, gray cabinets, an undermount sink, marble countertops, gray countertops and a built-in vanity
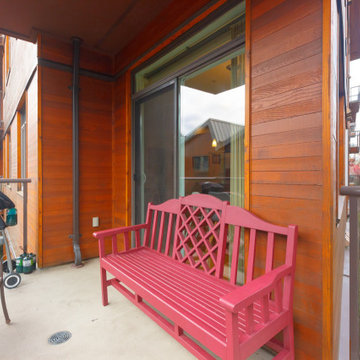
 Dale Sheppard
"Richmond Gates" is a popular condo complex located in the Mount Tolmie area of Saanich. This 2 bed, 2 bath, 940 sq/ft south facing corner unit offers views of Mount Tolmie & plenty of sunshine. Elegant & contemporary featuring finely crafted Salina cabinets, granite counter-tops, stainless appliances & bamboo floors throughout. 9' Ceilings. Spacious living & dining rooms with cozy electric fireplace leading to the sunny deck. Nice bedroom separation and master bedroom has large 5 piece ensuite. In-suite laundry. Complex includes 1 secured underground parking spot, storage unit & bike locker. Excellent central location close to UVIC, Camosun, Jubilee Hospital, Shopping, Golf courses & short walk to all local amenities. Allows 2 pets and rentals. On bus route.
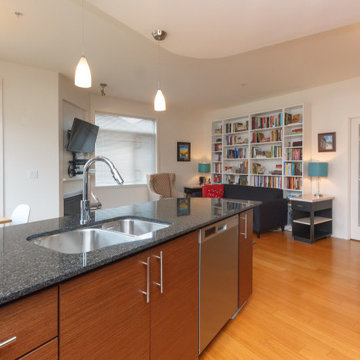 Dale Sheppard
"Richmond Gates" is a popular condo complex located in the Mount Tolmie area of Saanich. This 2 bed, 2 bath, 940 sq/ft south facing corner unit offers views of Mount Tolmie & plenty of sunshine. Elegant & contemporary featuring finely crafted Salina cabinets, granite counter-tops, stainless appliances & bamboo floors throughout. 9' Ceilings. Spacious living & dining rooms with cozy electric fireplace leading to the sunny deck. Nice bedroom separation and master bedroom has large 5 piece ensuite. In-suite laundry. Complex includes 1 secured underground parking spot, storage unit & bike locker. Excellent central location close to UVIC, Camosun, Jubilee Hospital, Shopping, Golf courses & short walk to all local amenities. Allows 2 pets and rentals. On bus route.



Sponsored
Fredericksburg, OH

High Point Cabinets
Columbus' Experienced Custom Cabinet Builder | 4x Best of Houzz Winner

 Donald A. Gardner Architects
Alternate master suite in the hillside walkout basement.
This hillside home combines stucco, stone, and cedar shakes for exceptional craftsman character.
A dramatic cathedral ceiling heightens the open living room with central fireplace and built-ins. Porches flank the living room to allow its rear wall of windows uninterrupted views of the outdoors. The two rear porches are entered through the dining room and master bedroom, while the breakfast and dining rooms enjoy screened porch access.
The master bedroom is topped by a tray ceiling and features a lovely private bath and walk-in closet. A versatile bedroom/study and full bath are nearby. Downstairs are two more bedrooms, each with an adjacent covered patio, another full bath, and a generous family room with fireplace.
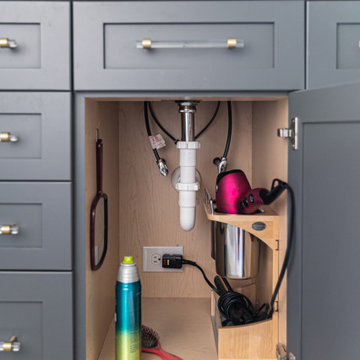
 Tailored Designs
Bathroom - transitional master marble floor, white floor and double-sink bathroom idea in Charlotte with shaker cabinets, blue cabinets, an undermount sink, marble countertops, white countertops and a built-in vanity

 Concrete Solutions
Stained concrete floor hand painted
Inspiration for a modern family room remodel in Orange County
Inspiration for a modern family room remodel in Orange County

 JayMarc Homes
Your private chambers, where you can rest and relax. This master suite includes a wide expansive window to allow ample natural light as well as a seating area

Sponsored
Sunbury, OH
J.Holderby - Renovations
Franklin County's Leading General Contractors - 2X Best of Houzz!

 Cuppett Kilpatrick Architecture + Interior Design
Example of a large tuscan master brown floor bedroom design in Austin with white walls

 MURdesign
A bold fusion of three wall coverings inspired the design for this modern room. Above the bed, the concrete tile effect of 24 in x 48 in creates a headboard. / Un amalgame audacieux de trois revêtements muraux a guidé le design de cette chambre moderne. Au-dessus du lit, des tuiles effet béton de 24 po x 48 po agissent à titre de tête de lit. Photo: Mélanie Blais, Éditions Pratico-Pratiques.

 Two Birds Design
Bedroom - contemporary master dark wood floor and brown floor bedroom idea in Toronto with beige walls and a ribbon fireplace
237