
Search results for "Master popular" in Home Design Ideas

 Shoot2Sell.net
Photographed by shoot2sell.net
Large transitional master carpeted bedroom photo in Dallas with gray walls
Large transitional master carpeted bedroom photo in Dallas with gray walls

 Donald A. Gardner Architects
This hillside home combines stucco, stone, and cedar shakes for exceptional craftsman character.
A dramatic cathedral ceiling heightens the open living room with central fireplace and built-ins. Porches flank the living room to allow its rear wall of windows uninterrupted views of the outdoors. The two rear porches are entered through the dining room and master bedroom, while the breakfast and dining rooms enjoy screened porch access.
The master bedroom is topped by a tray ceiling and features a lovely private bath and walk-in closet. A versatile bedroom/study and full bath are nearby. Downstairs are two more bedrooms, each with an adjacent covered patio, another full bath, and a generous family room with fireplace.

 Stonefield Restorations
Popular Master Bathroom, white , light grout, custom furniture style vanity. Frame-less glass shower enclosure. Chrome
Inspiration for a mid-sized contemporary master porcelain tile porcelain tile corner shower remodel in Orange County with furniture-like cabinets, quartzite countertops, gray cabinets and a hinged shower door
Inspiration for a mid-sized contemporary master porcelain tile porcelain tile corner shower remodel in Orange County with furniture-like cabinets, quartzite countertops, gray cabinets and a hinged shower door
Find the right local pro for your project

 Eisner Design LLC
Bedroom - contemporary master dark wood floor bedroom idea in New York with white walls

 Rollins Andrew Interiors
1950's mid-century modern beach house built by architect Richard Leitch in Carpinteria, California. Leitch built two one-story adjacent homes on the property which made for the perfect space to share seaside with family. In 2016, Emily restored the homes with a goal of melding past and present. Emily kept the beloved simple mid-century atmosphere while enhancing it with interiors that were beachy and fun yet durable and practical. The project also required complete re-landscaping by adding a variety of beautiful grasses and drought tolerant plants, extensive decking, fire pits, and repaving the driveway with cement and brick.

 Haven Design and Construction
Matthew Niemann Photography
Inspiration for a transitional bedroom remodel in Austin
Inspiration for a transitional bedroom remodel in Austin

 PLN Interiors
Master Bedroom that we took from heavy dark traditional, and painted walls light, put in walnut floors, added this beautiful transitional bed with cream linen, and kept it light and ethereal with blues and grays.

Sponsored
Sunbury, OH

J.Holderby - Renovations
Franklin County's Leading General Contractors - 2X Best of Houzz!

 Meghan Carter Design Inc.
Stephani Buchman Photography
Example of a large transitional master carpeted and white floor bedroom design in Toronto with gray walls and no fireplace
Example of a large transitional master carpeted and white floor bedroom design in Toronto with gray walls and no fireplace

 A. Perry Homes
This modern, luxurious master bedroom has a teal carpet that complements the textured walls and hardwood floors.
Inspiration for a large transitional master carpeted bedroom remodel in Chicago with gray walls
Inspiration for a large transitional master carpeted bedroom remodel in Chicago with gray walls
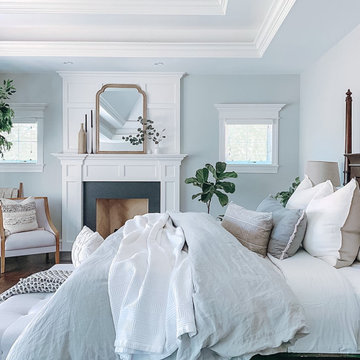
 Rachael Elise Design
Inspiration for a large master dark wood floor, brown floor and vaulted ceiling bedroom remodel in Dallas with blue walls, a standard fireplace and a wood fireplace surround

 kbh architects, ltd.
Located on a tight corner lot, the design of this addition left one wall standing and built a new home around it. The home fits wonderfully into a neighborhood full of mature trees and front porches. We placed generous porches on both the front and back of the house to maximize the owners' use of the lot. There's even a balcony off of the master bedroom with planters for herbs and flowers. The kitchen, though compact, is a chef's dream. There are also windows placed behind the upper cabinets to create a backlighting effect during the day and bring more natural light into the space. Here's what the owner had to say about the project:

 Mehditash Design
John Gruen
Bedroom - mid-sized transitional master carpeted bedroom idea in New York with white walls
Bedroom - mid-sized transitional master carpeted bedroom idea in New York with white walls

 Peter Zimmerman Architects
Audrey Hall
Mountain style master bathroom photo in Philadelphia with an undermount tub
Mountain style master bathroom photo in Philadelphia with an undermount tub

Sponsored
Fredericksburg, OH

High Point Cabinets
Columbus' Experienced Custom Cabinet Builder | 4x Best of Houzz Winner


 Barclay Butera Interiors
Example of an eclectic master dark wood floor bedroom design in Orange County with blue walls
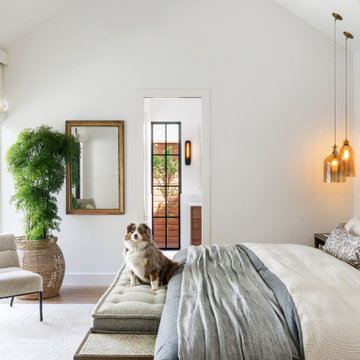
 Alair Homes Plano
This new home was built on an old lot in Dallas, TX in the Preston Hollow neighborhood. The new home is a little over 5,600 sq.ft. and features an expansive great room and a professional chef’s kitchen. This 100% brick exterior home was built with full-foam encapsulation for maximum energy performance. There is an immaculate courtyard enclosed by a 9' brick wall keeping their spool (spa/pool) private. Electric infrared radiant patio heaters and patio fans and of course a fireplace keep the courtyard comfortable no matter what time of year. A custom king and a half bed was built with steps at the end of the bed, making it easy for their dog Roxy, to get up on the bed. There are electrical outlets in the back of the bathroom drawers and a TV mounted on the wall behind the tub for convenience. The bathroom also has a steam shower with a digital thermostatic valve. The kitchen has two of everything, as it should, being a commercial chef's kitchen! The stainless vent hood, flanked by floating wooden shelves, draws your eyes to the center of this immaculate kitchen full of Bluestar Commercial appliances. There is also a wall oven with a warming drawer, a brick pizza oven, and an indoor churrasco grill. There are two refrigerators, one on either end of the expansive kitchen wall, making everything convenient. There are two islands; one with casual dining bar stools, as well as a built-in dining table and another for prepping food. At the top of the stairs is a good size landing for storage and family photos. There are two bedrooms, each with its own bathroom, as well as a movie room. What makes this home so special is the Casita! It has its own entrance off the common breezeway to the main house and courtyard. There is a full kitchen, a living area, an ADA compliant full bath, and a comfortable king bedroom. It’s perfect for friends staying the weekend or in-laws staying for a month.

 Palindrome Design, LLC
The soft palette of cream, grey and blue this bedroom creates a stunning space to end the day. Blue tape trim applied to painted walls provides architectural interest and accents the Craftsman crown molding.
Photograph © John Cole Photography

Sponsored
Fredericksburg, OH
High Point Cabinets
Columbus' Experienced Custom Cabinet Builder | 4x Best of Houzz Winner

 Regan Wood Photography
Inspiration for a transitional master dark wood floor bedroom remodel in New York with white walls


94