
Search results for "Master popular" in Home Design Ideas

 User
Whether it’s time to turn in or you need a time out, your bedroom ought to be an absolute haven. And the Hepburn Bed, with its smooth upholstery and graceful nailhead trim sets a tranquil tone. Pared down to include only a handful of special essentials, like the rustic Tahoe II End Table, glimmering trophy lamps and cozy woven rug, the space is simply soothing.

 Tiffany Homes
Bedroom - large contemporary master carpeted and brown floor bedroom idea in Denver with gray walls and no fireplace

 Masterwork Builders
Mid-sized mid-century modern master medium tone wood floor bedroom photo with gray walls
Find the right local pro for your project

 Justin Doyle Homes
This master suite is an absolute paradise. The old world luxury finishes paired with farmhouse touches creates a unique experience that you'll never want to leave.

 Décor Aid
The bed is flanked by mirrored tables and chrome lamps.
Inspiration for a contemporary master dark wood floor bedroom remodel in New York with white walls
Inspiration for a contemporary master dark wood floor bedroom remodel in New York with white walls
 User
Jake Boyd Photography
Mid-sized transitional master medium tone wood floor bedroom photo with gray walls and no fireplace
Mid-sized transitional master medium tone wood floor bedroom photo with gray walls and no fireplace

 King's Court Builders, Inc.
Barn doors are very popular now, here's a master bedroom with a barn door for their master bath. Traditional barn door in a modern farmhouse.
Large country master carpeted and gray floor bedroom photo in Chicago with gray walls
Large country master carpeted and gray floor bedroom photo in Chicago with gray walls

Sponsored
Fredericksburg, OH

High Point Cabinets
Columbus' Experienced Custom Cabinet Builder | 4x Best of Houzz Winner
 PlaidFox Studio
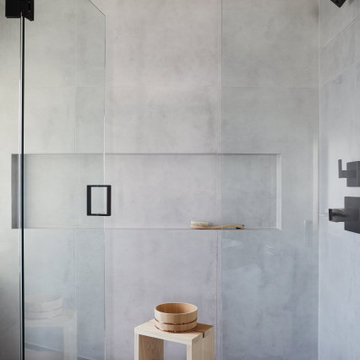
Example of a mid-sized eclectic master gray tile and ceramic tile porcelain tile, gray floor, double-sink and wall paneling freestanding bathtub design in Vancouver with flat-panel cabinets, dark wood cabinets, a bidet, gray walls, an integrated sink, concrete countertops, a hinged shower door, gray countertops and a built-in vanity


 Eve's Creations
Bedroom - large rustic master medium tone wood floor and brown floor bedroom idea in Denver with brown walls and no fireplace
 User
Photography: D. Molyneaux
Example of a mid-sized classic master carpeted and beige floor bedroom design in Calgary with gray walls
Example of a mid-sized classic master carpeted and beige floor bedroom design in Calgary with gray walls


Sponsored
Sunbury, OH

J.Holderby - Renovations
Franklin County's Leading General Contractors - 2X Best of Houzz!

 Pettis Builders
The greige and light blue color palette in this master bedroom creates the perfect tranquil space. With the extra sitting area, you will have one room that you never want to leave.


 TS Design | Тарас Безруков и Стас Самкович
студия TS Design | Тарас Безруков и Стас Самкович
Example of an eclectic master light wood floor bedroom design in Moscow with gray walls
Example of an eclectic master light wood floor bedroom design in Moscow with gray walls

 Visbeen Architects
Builder: J. Peterson Homes
Interior Designer: Francesca Owens
Photographers: Ashley Avila Photography, Bill Hebert, & FulView
Capped by a picturesque double chimney and distinguished by its distinctive roof lines and patterned brick, stone and siding, Rookwood draws inspiration from Tudor and Shingle styles, two of the world’s most enduring architectural forms. Popular from about 1890 through 1940, Tudor is characterized by steeply pitched roofs, massive chimneys, tall narrow casement windows and decorative half-timbering. Shingle’s hallmarks include shingled walls, an asymmetrical façade, intersecting cross gables and extensive porches. A masterpiece of wood and stone, there is nothing ordinary about Rookwood, which combines the best of both worlds.
Once inside the foyer, the 3,500-square foot main level opens with a 27-foot central living room with natural fireplace. Nearby is a large kitchen featuring an extended island, hearth room and butler’s pantry with an adjacent formal dining space near the front of the house. Also featured is a sun room and spacious study, both perfect for relaxing, as well as two nearby garages that add up to almost 1,500 square foot of space. A large master suite with bath and walk-in closet which dominates the 2,700-square foot second level which also includes three additional family bedrooms, a convenient laundry and a flexible 580-square-foot bonus space. Downstairs, the lower level boasts approximately 1,000 more square feet of finished space, including a recreation room, guest suite and additional storage.

Sponsored
Fredericksburg, OH
High Point Cabinets
Columbus' Experienced Custom Cabinet Builder | 4x Best of Houzz Winner

 M&M Interiors
This bedroom had never really been decorated in any way. It is now a space the homeowner is happy to come home too.
Example of a large transitional master carpeted, beige floor, vaulted ceiling and wall paneling bedroom design with beige walls and no fireplace
Example of a large transitional master carpeted, beige floor, vaulted ceiling and wall paneling bedroom design with beige walls and no fireplace

 Patterson and Smith Construction, Inc.
Susan Teara, photographer
Example of a large trendy master dark wood floor and brown floor bedroom design in Burlington with multicolored walls and no fireplace
Example of a large trendy master dark wood floor and brown floor bedroom design in Burlington with multicolored walls and no fireplace

 Linda Sonders Design
Example of a beach style master medium tone wood floor and brown floor bedroom design in Miami with gray walls
93