
Search results for "Master port" in Home Design Ideas

 Westcor Projects Inc
Alcove bathtub - mid-sized transitional gray tile and ceramic tile ceramic tile alcove bathtub idea in Vancouver with shaker cabinets, white cabinets, a one-piece toilet, gray walls, an undermount sink and quartzite countertops

 BC&J Architecture
 designed a floating home that is now located at its permanent location on the Willamette River in Portland. The home was constructed at a Marina an hour from the final home location. Upon completion, the home was floated up the Willamette River to the current site.
The homeowners were looking for a river side, cottage style house well suited to entertaining. At 2,100 square feet, the home has an open floor plan with a large kitchen opening to a dining room and the living room with views onto the river.
Upstairs, the master bedroom extends toward the river under a large centered dormer. On the opposite side of the master bedroom is a bonus room under a symmetrical dormer that will serve as guest quarters when adult children and grandchildren visit.

Find the right local pro for your project

 Don B McDonald Architect AIA Ltd.
Peter Vitale
Example of a large ornate master bedroom design in Austin with white walls
Example of a large ornate master bedroom design in Austin with white walls

 Edmunds Studios Photography, Inc.
Edmunds Studios
Small mountain style enclosed dark wood floor family room library photo in Milwaukee with a standard fireplace, a concrete fireplace, a wall-mounted tv and red walls
Small mountain style enclosed dark wood floor family room library photo in Milwaukee with a standard fireplace, a concrete fireplace, a wall-mounted tv and red walls

 Norwood Architects
French Country with Porte Cochere. 3 Car detached garage with apartment above.
Example of a large classic beige three-story stone exterior home design in Atlanta
Example of a large classic beige three-story stone exterior home design in Atlanta

 Hilton Builders
Example of a large transitional master white tile and marble tile marble floor and white floor freestanding bathtub design in Orange County with beaded inset cabinets, white walls, an integrated sink and marble countertops

Sponsored
Columbus, OH
Free consultation for landscape design!

Peabody Landscape Group
Franklin County's Reliable Landscape Design & Contracting

 DCI Home Improvements
Take a look at the latest home renovation that we had the pleasure of performing for a client in Trinity. This was a full master bathroom remodel, guest bathroom remodel, and a laundry room. The existing bathroom and laundry room were the typical early 2000’s era décor that you would expect in the area. The client came to us with a list of things that they wanted to accomplish in the various spaces. The master bathroom features new cabinetry with custom elements provided by Palm Harbor Cabinets. A free standing bathtub. New frameless glass shower. Custom tile that was provided by Pro Source Port Richey. New lighting and wainscoting finish off the look. In the master bathroom, we took the same steps and updated all of the tile, cabinetry, lighting, and trim as well. The laundry room was finished off with new cabinets, shelving, and custom tile work to give the space a dramatic feel.

 Pinpoint Kitchen & Bath
The vanity was created with stock cabinets but was configured into a customized piece. Using two 15" drawer bases and a 24" center for the sink and for the top we used two 15" wide wall cabinets with integrated counter drawers. Finishing off the top with crown molding makes it look like a custom piece! This vanity is in place of an old closet that was originally in that location.

 California Closets Southdale
Belissima White Closet with high gloss "Her" side of master bathroom suite
Example of a mid-sized transitional women's carpeted walk-in closet design in Minneapolis with raised-panel cabinets and white cabinets
Example of a mid-sized transitional women's carpeted walk-in closet design in Minneapolis with raised-panel cabinets and white cabinets

 Ainslie-Davis Construction
Haris Kenjar
Trendy white tile and subway tile gray floor alcove shower photo in Seattle with flat-panel cabinets, medium tone wood cabinets, gray walls, an undermount sink and a hinged shower door
Trendy white tile and subway tile gray floor alcove shower photo in Seattle with flat-panel cabinets, medium tone wood cabinets, gray walls, an undermount sink and a hinged shower door


Sponsored
Columbus, OH

Hope Restoration & General Contracting
Columbus Design-Build, Kitchen & Bath Remodeling, Historic Renovations

 Lux Decor
Designed by Lux Decor.
Photographed by Angela Auclair Photography
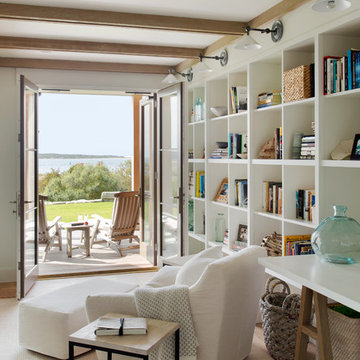
Transitional living room photo in Montreal
Transitional living room photo in Montreal
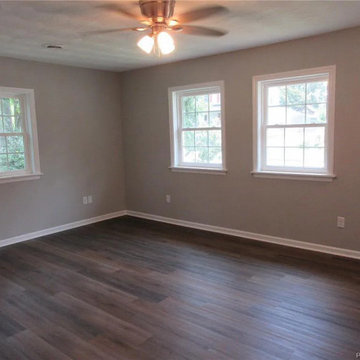
 Legendary Solutions
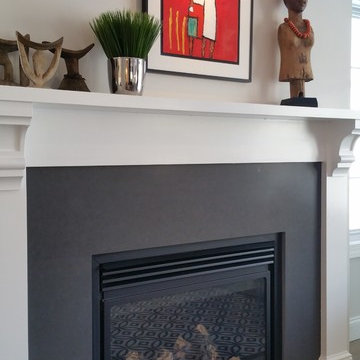
This space was formerly a car-port style garage that we converted into a master bedroom and bathroom.
Inspiration for a mid-sized contemporary vinyl floor and brown floor living room remodel with gray walls
Inspiration for a mid-sized contemporary vinyl floor and brown floor living room remodel with gray walls

 Oliver Custom Homes
Architect: Tim Brown Architecture. Photographer: Casey Fry
Bedroom - large transitional master concrete floor and gray floor bedroom idea in Austin with pink walls
Bedroom - large transitional master concrete floor and gray floor bedroom idea in Austin with pink walls

Sponsored
Delaware, OH

Buckeye Basements, Inc.
Central Ohio's Basement Finishing ExpertsBest Of Houzz '13-'21

 Lowcountry Premier Custom Homes
Alcove bathtub - transitional gray tile beige floor alcove bathtub idea in Charleston with white cabinets, gray walls, an undermount sink, a hinged shower door and white countertops

 Anthony James Master Builders, LLC
Modern and sleek master bathroom design with private toilet room.
Example of a mid-sized minimalist master white tile and ceramic tile ceramic tile, beige floor, double-sink and coffered ceiling alcove shower design in New York with flat-panel cabinets, light wood cabinets, a one-piece toilet, a drop-in sink, marble countertops, a hinged shower door, white countertops and a floating vanity
Example of a mid-sized minimalist master white tile and ceramic tile ceramic tile, beige floor, double-sink and coffered ceiling alcove shower design in New York with flat-panel cabinets, light wood cabinets, a one-piece toilet, a drop-in sink, marble countertops, a hinged shower door, white countertops and a floating vanity

 Marrokal Design & Remodeling
Inspiration for a mid-sized coastal 3/4 beige tile, subway tile and gray tile medium tone wood floor and brown floor tub/shower combo remodel in San Diego with an undermount tub, flat-panel cabinets, gray cabinets, a one-piece toilet, a vessel sink and gray countertops
125