
Search results for "Master port" in Home Design Ideas
 United Porte Inc
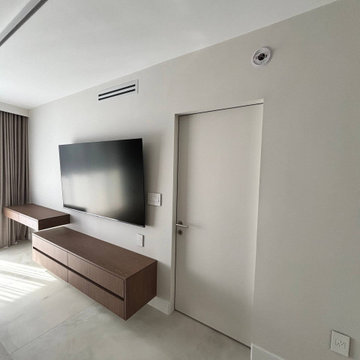
Step into the future with our Hidden / Frameless Doors
Imagine stepping into a room that is exclusively yours, an arena of selective privacy and aesthetic beauty. The doorway is not just an entrance or exit—it completes the cozy feel of the room, accentuating the overall design and ambiance. Now, our cutting-edge Hidden / Frameless Doors can make that a reality for you. Would you like to order and buy hidden doors? Read on to learn more about what sets these doors apart.
Unique features of our Frameless Doors
These doors, primed with an elegant white palette, are both a minimalist's dream and a functional marvel. The door size of 28" x 84" provides a stunning, broad entryway that makes for a dynamic yet pleasant visual experience. A word about the "Hidden Frame Color": it's a sleek silver that seamlessly blends with the surroundings. These doors swing to the left so you will open them with an outbound left-handed swing.
Why should you consider our Frameless, Hidden Doors?
The purpose of a doorway goes beyond separating rooms—it should also enhance the overall feeling of your living space, blending seamlessly with your home's aesthetic. This is where our "No Glass" feature enters the equation. The absence of glass creates a smooth, interruption-free surface, offering a clean and modern finish.
More than just a door
Our doors are more than just functional components—they are an integral part of your home's aesthetics. Their primed, white color palette makes them versatile for any home décor, ensuring they complement rather than dominate your space. Moreover, the simplicity of their design allows the quality and craftsmanship to take center stage. So why wait? You can order and buy interior doors from us right now!
In addition, our Frameless Doors are not just about aesthetics—they also offer practical benefits. They are designed to free up space, making your rooms look and feel bigger. Plus, their clever design enables easy mounting and assembly—a boon for those who prefer a hands-on approach.
Conclusion
In a nutshell, our Hidden / Frameless Doors serve as a reflection of your taste and style—a statement piece that speaks volumes about your attention to detail and appreciation for superior craftsmanship. Our doors are more than just home improvement items—they are investments into your home's overall appeal and comfort. So, don't hesitate to order and buy doors from our extensive collection today!
 United Porte Inc
Planum 0888 White Silk Description
SET INCLUDES:
Door Slab, thickness 1 9/16"
Trims
Jamb
Hinges
Passage Handle
Door made of solid pine wood and painted white.Door is not pre-drilled for the hardware and not pre-attached to the frame.
Assembly of frames and trims required. Door works with all swing directions.
Minimal rough opening can be calculated: door width + 2"; door height + 1 1/2".
Thickness of the door slab is 40 mm or 1 9/16".
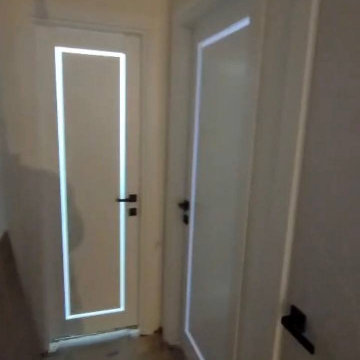
Introducing the Modern Single Interior Door with Frosted Glass frame insert from our Planum collection. Made from high-quality solid core wood and painted in a sleek white color, this door adds a touch of modern elegance to any interior design style.
The Frosted Glass frame insert provides a unique and sophisticated look to the door, while also adding an element of privacy. The door is designed with various hinge options for easy installation onto your existing door frame.
Installation of the Modern Single Interior Door is made easy with our step-by-step instructions and included hardware. Our attention to detail and quality craftsmanship ensure that the door will remain in perfect condition even after years of use.
This door not only offers a stunning design but also provides functionality as it can be used as a replacement for old or damaged doors or as a decorative feature in your home. Upgrade your space with the Modern Single Interior Door with Frosted Glass frame insert and experience the perfect balance of style and functionality.
This door is a must-have for those who appreciate contemporary design and seek the best value for their investment. Trust us, you won't be disappointed with this elegant and practical addition to your home.


Find the right local pro for your project


 Mina Kim
Lovely B&B Italia Leather sectional
Example of a large minimalist open concept light wood floor and beige floor family room design in New York with white walls, a hanging fireplace, a plaster fireplace and a wall-mounted tv
Example of a large minimalist open concept light wood floor and beige floor family room design in New York with white walls, a hanging fireplace, a plaster fireplace and a wall-mounted tv

 White Sands Coastal Development
This 5,200-square foot modern farmhouse is located on Manhattan Beach’s Fourth Street, which leads directly to the ocean. A raw stone facade and custom-built Dutch front-door greets guests, and customized millwork can be found throughout the home. The exposed beams, wooden furnishings, rustic-chic lighting, and soothing palette are inspired by Scandinavian farmhouses and breezy coastal living. The home’s understated elegance privileges comfort and vertical space. To this end, the 5-bed, 7-bath (counting halves) home has a 4-stop elevator and a basement theater with tiered seating and 13-foot ceilings. A third story porch is separated from the upstairs living area by a glass wall that disappears as desired, and its stone fireplace ensures that this panoramic ocean view can be enjoyed year-round.
This house is full of gorgeous materials, including a kitchen backsplash of Calacatta marble, mined from the Apuan mountains of Italy, and countertops of polished porcelain. The curved antique French limestone fireplace in the living room is a true statement piece, and the basement includes a temperature-controlled glass room-within-a-room for an aesthetic but functional take on wine storage. The takeaway? Efficiency and beauty are two sides of the same coin.

 Shannon Antipov Designs
Example of a large classic master dark wood floor and brown floor bedroom design in Chicago with blue walls and no fireplace

Sponsored
Delaware, OH

Buckeye Basements, Inc.
Central Ohio's Basement Finishing ExpertsBest Of Houzz '13-'21


 Katie Hutchison Studio
With two small children and a third on the way, the owners of an original eighteenth century Cape were quickly out-growing it, but they had no desire to move away from the Cape Cod home and location they loved. They simply needed a reconfigured layout and more space. Their goals included repurposing some existing rooms, adding a new kitchen/family area plus screen porch on the first level, and creating a master suite and roof deck with an outdoor shower on the second level, connected by a new stair.
Our challenge was to improve the flow between existing spaces, and design the two-story addition without overwhelming the pint-sized original Cape. We took advantage of the lower grade at the rear of the property to step the first floor of the addition down two steps from the existing main level. This allowed us to align the second floor in the addition with the existing second floor, while gaining ceiling height in the new first-floor kitchen/family area. We composed a cross-gabled form for the addition to improve the second floor headroom, while maintaining the existing eave line. We then extended some existing shed dormers to gain headroom and enhance function. We also expanded the outdoor living area with privacy walls along the roof deck.
New, larger, double–hung windows that match the lite configuration of the existing windows, along with new side-wall shingles and trim which resemble the existing exterior treatment help to tie the new addition to the old Cape. Though there’s no mistaking the new for the old, the two are simpatico.
Katie Hutchison Studio collaborated with Geoffrey Koper Architect of Yarmouth Port, Mass. on the Yarmouth Port Antique Cape Renovation and Addition. Kitchen fit-out and interior finishes, fixtures, and furnishings by others.
photo by Katie Hutchison

 Home Reworks Design Services Inc.
Randal Kurt Photography
Example of a mid-sized minimalist master beige tile and ceramic tile ceramic tile alcove bathtub design in Vancouver with recessed-panel cabinets, dark wood cabinets, quartz countertops, a one-piece toilet and beige walls
Example of a mid-sized minimalist master beige tile and ceramic tile ceramic tile alcove bathtub design in Vancouver with recessed-panel cabinets, dark wood cabinets, quartz countertops, a one-piece toilet and beige walls

 Savvy Cabinetry Design Interiors
This full master bath features two custom Bellmont Cabinetry Company Cherry vanities in Highland door style with Spice finish.
Inspiration for a mid-sized transitional master multicolored tile and ceramic tile corner bathtub remodel in Seattle with recessed-panel cabinets, medium tone wood cabinets, a two-piece toilet, beige walls, an undermount sink and quartz countertops
Inspiration for a mid-sized transitional master multicolored tile and ceramic tile corner bathtub remodel in Seattle with recessed-panel cabinets, medium tone wood cabinets, a two-piece toilet, beige walls, an undermount sink and quartz countertops

 Anchor Builders
The homeowners loved the location of their small Cape Cod home, but they didn't love its limited interior space. A 10' addition along the back of the home and a brand new 2nd story gave them just the space they needed. With a classy monotone exterior and a welcoming front porch, this remodel is a refined example of a transitional style home.
Space Plans, Building Design, Interior & Exterior Finishes by Anchor Builders
Photos by Andrea Rugg Photography

 Anna C. Fisher - Pinnacle Sales
This entertaining/bar area was planned as a breakfast/coffee bar in a master bedroom. The cabinetry is Knotty Alder in a Java Stain on the Bridgeport Door Style from Brookhaven by Wood-Mode. Only the center bank of drawers are actually drawers - the others are drawer faces strapped together to create custom panels on a beverage center and a hinged door for the prep sink. This is part of a home designed and built by Witt Construction in Saratoga, NY, and the photography is by Randall Perry Photography.

Sponsored
Delaware, OH
Buckeye Basements, Inc.
Central Ohio's Basement Finishing ExpertsBest Of Houzz '13-'21
 Katie Hutchison Studio
With two small children and a third on the way, the owners of an original eighteenth century Cape were quickly out-growing it, but they had no desire to move away from the Cape Cod home and location they loved. They simply needed a reconfigured layout and more space. Their goals included repurposing some existing rooms, adding a new kitchen/family area plus screen porch on the first level, and creating a master suite and roof deck with an outdoor shower on the second level, connected by a new stair.
Our challenge was to improve the flow between existing spaces, and design the two-story addition without overwhelming the pint-sized original Cape. We took advantage of the lower grade at the rear of the property to step the first floor of the addition down two steps from the existing main level. This allowed us to align the second floor in the addition with the existing second floor, while gaining ceiling height in the new first-floor kitchen/family area. We composed a cross-gabled form for the addition to improve the second floor headroom, while maintaining the existing eave line. We then extended some existing shed dormers to gain headroom and enhance function. We also expanded the outdoor living area with privacy walls along the roof deck.
New, larger, double–hung windows that match the lite configuration of the existing windows, along with new side-wall shingles and trim which resemble the existing exterior treatment help to tie the new addition to the old Cape. Though there’s no mistaking the new for the old, the two are simpatico.
Katie Hutchison Studio collaborated with Geoffrey Koper Architect of Yarmouth Port, Mass. on the Yarmouth Port Antique Cape Renovation and Addition. Kitchen fit-out and interior finishes, fixtures, and furnishings by others.
photo by Katie Hutchison

 Falken Reynolds Interiors
Cedar panels and clerestory windows
Example of a mid-sized 1950s master white tile and porcelain tile porcelain tile freestanding bathtub design in Vancouver with flat-panel cabinets, medium tone wood cabinets, quartz countertops, a two-piece toilet, white walls and an undermount sink
Example of a mid-sized 1950s master white tile and porcelain tile porcelain tile freestanding bathtub design in Vancouver with flat-panel cabinets, medium tone wood cabinets, quartz countertops, a two-piece toilet, white walls and an undermount sink

 Raad Studio
Large trendy master light wood floor and beige floor bedroom photo in New York with brown walls and no fireplace

 Baine Contracting, Inc.
Inspiration for a mid-sized craftsman gender-neutral walk-in closet remodel in New York



 Michelle Yorke Interior Design LLC
A contemporary farmhouse dining room with some surprising accents fabrics! A mixture of wood adds contrast and keeps the open space from looking monotonous. Black accented chandeliers and luscious green velvets add the finishing touch, making this dining area pop!
Designed by Michelle Yorke Interiors who also serves Seattle as well as Seattle's Eastside suburbs from Mercer Island all the way through Issaquah.
For more about Michelle Yorke, click here: https://michelleyorkedesign.com/


 Raad Studio
Bedroom - large contemporary master light wood floor and beige floor bedroom idea in New York with brown walls and no fireplace
227