
Search results for "Master port" in Home Design Ideas


 Renew Doors and Closets LLC
Inspiration for a small contemporary master ceramic tile and gray floor bathroom remodel with flat-panel cabinets, black cabinets, green walls, a vessel sink, concrete countertops and gray countertops
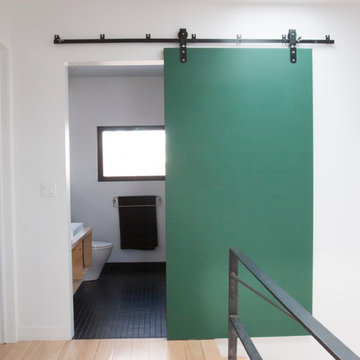
 Le Klein
Photo: Le Michelle Nguyen © 2014 Houzz
Example of a minimalist home design design in Montreal
Example of a minimalist home design design in Montreal
Find the right local pro for your project

 Che Bella Interiors Design + Remodeling
Our client was looking for a light, bright basement in her 1940's home. She wanted a space to retreat on hot summer days as well as a multi-purpose space for working out, guests to sleep and watch movies with friends. The basement had never been finished and was previously a dark and dingy space to do laundry or to store items.
The contractor cut out much of the existing slab to lower the basement by 5" in the entertainment area so that it felt more comfortable. We wanted to make sure that light from the small window and ceiling lighting would travel throughout the space via frosted glass doors, open stairway, light toned floors and enameled wood work.
Photography by Spacecrafting Photography Inc.
Photography by Spacecrafting Photography Inc.

 California Closets Studio City, California
Example of a large trendy gender-neutral carpeted and beige floor walk-in closet design in Los Angeles with shaker cabinets and light wood cabinets

 deulonder arquitectura doméstica
Enclosed kitchen - large industrial galley medium tone wood floor enclosed kitchen idea in Barcelona with an integrated sink, glass-front cabinets, white cabinets, solid surface countertops, white backsplash, subway tile backsplash, stainless steel appliances and an island
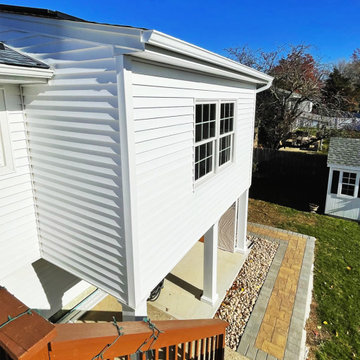
 Cascella & Sons Construction Corp.
Rear Master Bedroom Suite Addition. New Andersen Windows, New Owens Corning Harbor Blue Roofing.
Inspiration for a large modern master bedroom remodel in New York
Inspiration for a large modern master bedroom remodel in New York

Sponsored
Delaware, OH

Buckeye Basements, Inc.
Central Ohio's Basement Finishing ExpertsBest Of Houzz '13-'21

 Robin Amorello, CKD CAPS - Atmoscaper Design
Photos by Robin Amorello, CKD CAPS
Inspiration for a small industrial 3/4 porcelain tile and gray tile porcelain tile walk-in shower remodel in Portland Maine with an undermount sink, recessed-panel cabinets, dark wood cabinets, a wall-mount toilet and gray walls
Inspiration for a small industrial 3/4 porcelain tile and gray tile porcelain tile walk-in shower remodel in Portland Maine with an undermount sink, recessed-panel cabinets, dark wood cabinets, a wall-mount toilet and gray walls

 Woodhull
This Maine-coast home was custom designed with breathtaking ocean views from the master bedroom in mind.
Example of a beach style master medium tone wood floor bedroom design in Portland Maine with beige walls
Example of a beach style master medium tone wood floor bedroom design in Portland Maine with beige walls

 LIV Design Collective
Lindsay Salazar
Example of a mid-sized transitional dark wood floor front door design in Salt Lake City with white walls and a black front door
Example of a mid-sized transitional dark wood floor front door design in Salt Lake City with white walls and a black front door

 Grace Hill Design
Landmark Photography
Bedroom - coastal master carpeted bedroom idea in Minneapolis with blue walls
Bedroom - coastal master carpeted bedroom idea in Minneapolis with blue walls

 Abby Hetherington Interiors
This project was a collaboration of Abby Hetherington and Kath Costani's creative talent.
Example of a mid-sized mountain style living room design with a stone fireplace
Example of a mid-sized mountain style living room design with a stone fireplace

 Steven Sears Building Company
The Home Aesthetic
Example of a country master dark wood floor bedroom design in Indianapolis with gray walls and no fireplace
Example of a country master dark wood floor bedroom design in Indianapolis with gray walls and no fireplace


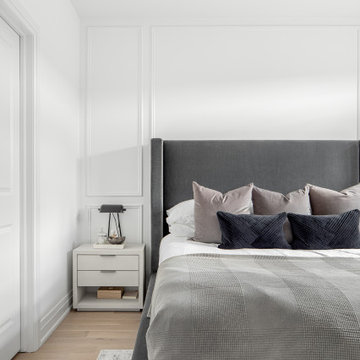
 Level Studio
The bedroom is light and bright with a large upholstered bed and paneling designed to perfectly frame the headboard and adjacent nightstands.
Example of a large trendy master light wood floor and beige floor bedroom design in Toronto with white walls
Example of a large trendy master light wood floor and beige floor bedroom design in Toronto with white walls

 Jansen Kitchen & Bath
Avera Dsgn
Example of a transitional multicolored tile and porcelain tile alcove shower design in Miami with an undermount sink, louvered cabinets, white cabinets, granite countertops and a two-piece toilet
Example of a transitional multicolored tile and porcelain tile alcove shower design in Miami with an undermount sink, louvered cabinets, white cabinets, granite countertops and a two-piece toilet


 Kevin O'Sullivan + Associates
photo by Joshua McHugh Photography
Example of a beach style master gray tile gray floor freestanding bathtub design in New York with gray countertops, flat-panel cabinets, light wood cabinets, gray walls and an undermount sink
Example of a beach style master gray tile gray floor freestanding bathtub design in New York with gray countertops, flat-panel cabinets, light wood cabinets, gray walls and an undermount sink



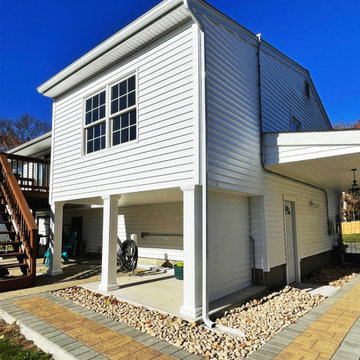 Cascella & Sons Construction Corp.
Rear Master Bedroom Suite Addition. New Andersen Windows, New Owens Corning Harbor Blue Roofing.
Large minimalist master bedroom photo in New York
Large minimalist master bedroom photo in New York
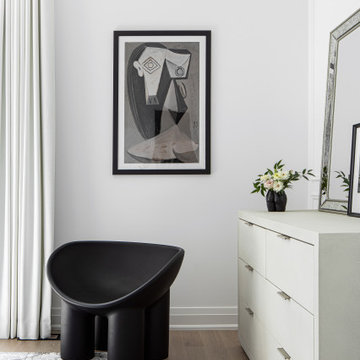 Level Studio
The bedroom is light and bright with a large upholstered bed and paneling designed to perfectly frame the headboard and adjacent nightstands.
Example of a large trendy master light wood floor and beige floor bedroom design in Toronto with white walls
Example of a large trendy master light wood floor and beige floor bedroom design in Toronto with white walls
80