
Search results for "Master positivity" in Home Design Ideas



 Ryan Duebber Architect, LLC
Ross Van Pelt
Japanese bathtub - mid-sized modern master white tile and porcelain tile japanese bathtub idea in Cincinnati with flat-panel cabinets, dark wood cabinets, quartz countertops, an undermount sink and white walls
Japanese bathtub - mid-sized modern master white tile and porcelain tile japanese bathtub idea in Cincinnati with flat-panel cabinets, dark wood cabinets, quartz countertops, an undermount sink and white walls

Find the right local pro for your project

 Soul Interiors Design, LLC
Linear glass tiles in calming shades of blue and crisp white field tiles set vertically visually draw the eye up and heighten the space, while a new frameless glass shower door helps create an airy and open feeling.
Sources:
Wall Paint - Sherwin-Williams, Tide Water @ 120%
Faucet - Hans Grohe
Tub Deck Set - Hans Grohe
Sink - Kohler
Ceramic Field Tile - Lanka Tile
Glass Accent Tile - G&G Tile
Shower Floor/Niche Tile - AKDO
Floor Tile - Emser
Countertops, shower & tub deck, niche and pony wall cap - Caesarstone
Bathroom Scone - George Kovacs
Cabinet Hardware - Atlas
Medicine Cabinet - Restoration Hardware
Photographer - Robert Morning Photography
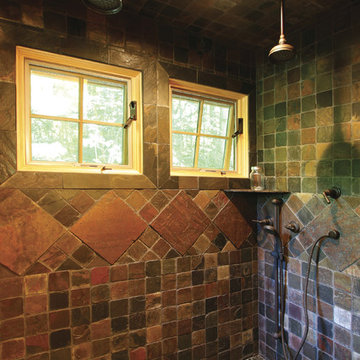
Double shower - mid-sized rustic multicolored tile and slate tile double shower idea with brown walls

 Dick Clark + Associates
Photography by Paul Bardagjy
Inspiration for a small contemporary concrete floor powder room remodel in Austin with a wall-mount sink, a one-piece toilet and multicolored walls
Inspiration for a small contemporary concrete floor powder room remodel in Austin with a wall-mount sink, a one-piece toilet and multicolored walls

 JRP Design & Remodel
Barclay freestanding tub. Newport Brass hardware. Charcoal Grey limestone.
Inspiration for a rustic gray tile and stone tile freestanding bathtub remodel in Los Angeles
Inspiration for a rustic gray tile and stone tile freestanding bathtub remodel in Los Angeles

Sponsored
Columbus, OH

Wannemacher Interiors
Customized Award-Winning Interior Design Solutions in Franklin Cnty OH


 Spruill Homes LLC

Example of a mid-sized transitional master white tile and porcelain tile ceramic tile, gray floor and double-sink walk-in shower design in Dallas with flat-panel cabinets, light wood cabinets, a two-piece toilet, white walls, an undermount sink, quartz countertops, a hinged shower door, white countertops and a floating vanity

 BuiltIN studio
Andrew Rugge/archphoto
Example of a mid-sized transitional master beige tile and porcelain tile gray floor and porcelain tile corner shower design in New York with an undermount sink, shaker cabinets, dark wood cabinets, an undermount tub and beige walls
Example of a mid-sized transitional master beige tile and porcelain tile gray floor and porcelain tile corner shower design in New York with an undermount sink, shaker cabinets, dark wood cabinets, an undermount tub and beige walls



 CCS ARCHITECTURE
This house was designed as a second home for a Bay Area couple as a summer retreat to spend the warm summer months away from the fog in San Francisco. Built on a steep slope and a narrow lot, this 4000 square foot home is spread over 3 floors, with the master, guest and kids bedroom on the ground floor, and living spaces on the upper floor to take advantage of the views. The main living level includes a large kitchen, dining, and living space, connected to two home offices by way of a bridge that extends across the double height entry. This bridge area acts as a gallery of light, allowing filtered light through the skylights above and down to the entry on the ground level. All living space takes advantage of grand views of Lake Washington and the city skyline beyond. Two large sliding glass doors open up completely, allowing the living and dining space to extend to the deck outside. On the first floor, in addition to the guest room, a “kids room” welcomes visiting nieces and nephews with bunk beds and their own bathroom. The basement level contains storage, mechanical and a 2 car garage.
Photographer: Aaron Leitz

Sponsored
Sunbury, OH

J.Holderby - Renovations
Franklin County's Leading General Contractors - 2X Best of Houzz!
 jeff alan gard architect
John Sutton photographer

Inspiration for a contemporary gray tile corner shower remodel in San Francisco with an undermount sink, flat-panel cabinets, gray cabinets, a wall-mount toilet and white walls
Inspiration for a contemporary gray tile corner shower remodel in San Francisco with an undermount sink, flat-panel cabinets, gray cabinets, a wall-mount toilet and white walls

 Jim Schmid Photography
Jim Schmid Photography
This is an example of a traditional front porch design in Charlotte.
This is an example of a traditional front porch design in Charlotte.

 AOME Architects
The kitchen provides an on-axis counterpoint to the fireplace in the great room. // Image : Benjamin Benschneider Photography
Open concept kitchen - large transitional l-shaped medium tone wood floor, brown floor, exposed beam and wood ceiling open concept kitchen idea in Seattle with an undermount sink, flat-panel cabinets, medium tone wood cabinets, gray backsplash, stainless steel appliances, an island, beige countertops, solid surface countertops and granite backsplash
Open concept kitchen - large transitional l-shaped medium tone wood floor, brown floor, exposed beam and wood ceiling open concept kitchen idea in Seattle with an undermount sink, flat-panel cabinets, medium tone wood cabinets, gray backsplash, stainless steel appliances, an island, beige countertops, solid surface countertops and granite backsplash
 Bankston May Associates
Photo Credit: Carl Mayfield
Architect: Kevin Harris Architect, LLC
Builder: Jarrah Builders

Master bedroom, arched window, high ceilings with beams in sitting area, custom upholstered chair, floor to ceiling drapery, neutral tone design, custom king bed.

Sponsored
Sunbury, OH
J.Holderby - Renovations
Franklin County's Leading General Contractors - 2X Best of Houzz!

 Modern Rustic Homes
This modern style bedroom with glass covered fire place and private porch provides a look we call "Modern Rustic Living".
Bedroom - mid-sized rustic master dark wood floor bedroom idea in Atlanta with beige walls, a ribbon fireplace and a stone fireplace
Bedroom - mid-sized rustic master dark wood floor bedroom idea in Atlanta with beige walls, a ribbon fireplace and a stone fireplace
 JLA Designs

Example of a large trendy 3/4 white tile and marble tile white floor corner shower design in DC Metro with a one-piece toilet, an undermount sink, brown cabinets, white walls, solid surface countertops, white countertops and flat-panel cabinets


21