
Search results for "Master positivity" in Home Design Ideas

 Roomscapes Cabinetry and Design Center
Designed by Judy Whalen; Photography by Dan Cutrona
Inspiration for a large transitional master gray tile and stone tile marble floor corner shower remodel in Boston with an undermount sink, gray cabinets, marble countertops and beige walls
Inspiration for a large transitional master gray tile and stone tile marble floor corner shower remodel in Boston with an undermount sink, gray cabinets, marble countertops and beige walls

Inspiration for a coastal light wood floor living room remodel in New York with white walls and a standard fireplace

 Urban Evolutions
This Farmhouse Style Napa cabin features vaulted ceilings and walls cladded with our patina pine, sourced from century-old barn boards with original weathering and saw marks. The wood used here was reclaimed from a Wisconsin dairy barn. Also incorporated in the design are nearly 2,000 board feet of our interior rough pine trim.
Situated in the center of wine country, this cabin in the woods was designed by Wade Design Architects.
Find the right local pro for your project
 Mauricio Nava Design, LLC
Chuck Williams

Example of a large transitional master carpeted bedroom design in Houston with beige walls
Example of a large transitional master carpeted bedroom design in Houston with beige walls


 Futurian Systems
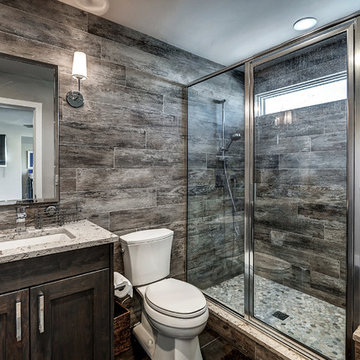
Alcove shower - rustic 3/4 dark wood floor alcove shower idea in Denver with shaker cabinets, dark wood cabinets, a two-piece toilet, brown walls, an undermount sink and a hinged shower door

 Connell & Schmidt Builders
Inspiration for a farmhouse master gray tile, white tile and mosaic tile white floor drop-in bathtub remodel in DC Metro with shaker cabinets, white cabinets and an undermount sink

Sponsored
Columbus, OH

Wannemacher Interiors
Customized Award-Winning Interior Design Solutions in Franklin Cnty OH

 Raftery construction
Example of a trendy medium tone wood floor bedroom design in Las Vegas with beige walls, a stone fireplace and a two-sided fireplace

 Renew Doors and Closets LLC

Example of a large minimalist gender-neutral porcelain tile and black floor walk-in closet design with flat-panel cabinets and dark wood cabinets

 Oivanki Photography
Photo by Oivanki Photography.
Builder: Telich Custom Homes.
Interior Design: Anne McCanless.
Inspiration for a timeless open concept kitchen remodel in Nashville with recessed-panel cabinets, white cabinets, white backsplash, subway tile backsplash and stainless steel appliances
Inspiration for a timeless open concept kitchen remodel in Nashville with recessed-panel cabinets, white cabinets, white backsplash, subway tile backsplash and stainless steel appliances
 Emerald Coast Real Estate Photography
© Erin Parker, Emerald Coast Real Estate Photography, LLC

Bedroom - mid-sized coastal master medium tone wood floor bedroom idea in Miami with beige walls
Bedroom - mid-sized coastal master medium tone wood floor bedroom idea in Miami with beige walls

 alairhomesdecatur
Jeff Herr Photography
Example of a transitional master light wood floor bedroom design in Atlanta with green walls and no fireplace
Example of a transitional master light wood floor bedroom design in Atlanta with green walls and no fireplace

Sponsored
Columbus, OH
Free consultation for landscape design!

Peabody Landscape Group
Franklin County's Reliable Landscape Design & Contracting

 Crisp Architects
Rob Karosis
Inspiration for a cottage white tile and subway tile drop-in bathtub remodel in New York
Inspiration for a cottage white tile and subway tile drop-in bathtub remodel in New York

Example of a huge minimalist open concept medium tone wood floor and brown floor living room design in Tampa with white walls, a wood fireplace surround, a wall-mounted tv and a ribbon fireplace

 Dawson Design Group
Brady Architectural Photography
Bedroom - large modern master dark wood floor and brown floor bedroom idea in San Diego with gray walls
Bedroom - large modern master dark wood floor and brown floor bedroom idea in San Diego with gray walls

 Vivid Interior Design - Danielle Loven
Hendel Homes
Alyssa Lee Photography
Inspiration for a huge timeless master gray tile and marble tile marble floor and white floor freestanding bathtub remodel in Minneapolis with white cabinets, beige walls, an undermount sink, quartzite countertops, a hinged shower door, white countertops and beaded inset cabinets
Inspiration for a huge timeless master gray tile and marble tile marble floor and white floor freestanding bathtub remodel in Minneapolis with white cabinets, beige walls, an undermount sink, quartzite countertops, a hinged shower door, white countertops and beaded inset cabinets

Sponsored
Sunbury, OH

J.Holderby - Renovations
Franklin County's Leading General Contractors - 2X Best of Houzz!

 Wright Design
This transitional timber frame home features a wrap-around porch designed to take advantage of its lakeside setting and mountain views. Natural stone, including river rock, granite and Tennessee field stone, is combined with wavy edge siding and a cedar shingle roof to marry the exterior of the home with it surroundings. Casually elegant interiors flow into generous outdoor living spaces that highlight natural materials and create a connection between the indoors and outdoors.
Photography Credit: Rebecca Lehde, Inspiro 8 Studios

 Plain & Posh
Inspiration for a mid-sized transitional porcelain tile and gray floor utility room remodel in Chicago with an undermount sink, flat-panel cabinets, blue cabinets, quartz countertops, white walls, a side-by-side washer/dryer and black countertops

 Gardens for Living
Example of a mid-sized mountain style backyard stone patio design in Charlotte with a fire pit and no cover
18