
Search results for "Master positivity" in Home Design Ideas

 Kaplan Thompson Architects
Brett Winter Lemon Photography
Family room - contemporary open concept light wood floor family room idea in Portland Maine with white walls
Family room - contemporary open concept light wood floor family room idea in Portland Maine with white walls

 Gardner Architects LLC
Photography by Jim Tetro
This house, built in the 1960s, sits southfacing on a terrific wooded lot in Bethesda, Maryland.
The owners desire a whole-house renovation which would improve the general building fabric and systems, and extend the sense of living out of doors in all seasons.
The original sixties-modern character is preserved and the renovation extends the design forward into a contemporary, modern approach. Connections to and through the site are enhanced through the creation of new larger window and door openings.
Screened porches and decks perch above the sloped and wooded site. The new kitchen and bathrooms allow for opportunities to feel out-of -doors while preparing, cooking, dining, and bathing.
Smart passive strategies guide the environmental choices for this project, including envelope improvements, updated mechanical systems, and on-site stormwater management.


Find the right local pro for your project
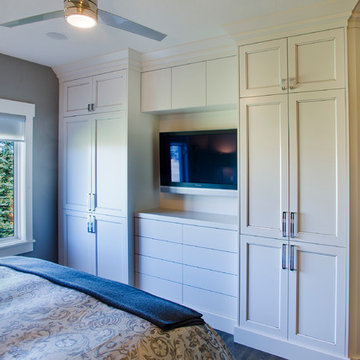
 RENOVA Homes & Renovations
Example of a small transitional master bedroom design in Calgary with gray walls

 Archetype Interior Design Studio
Ellis Creek Photography
Tuscan powder room photo in Charleston with an integrated sink, concrete countertops and blue walls
Tuscan powder room photo in Charleston with an integrated sink, concrete countertops and blue walls
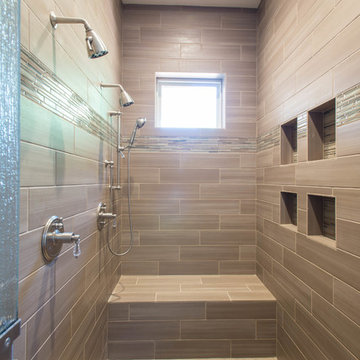
 BGI Design
Porcelain and glass tiles adorn this large shower with multiple shower heads and soap dishes.
Michael Hunter Photography
Large arts and crafts master beige tile and porcelain tile porcelain tile alcove shower photo in Dallas with an undermount sink, shaker cabinets, white cabinets, marble countertops and beige walls
Large arts and crafts master beige tile and porcelain tile porcelain tile alcove shower photo in Dallas with an undermount sink, shaker cabinets, white cabinets, marble countertops and beige walls
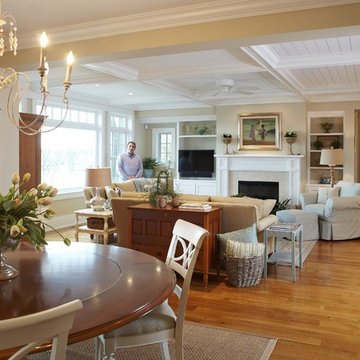


Sponsored
Columbus, OH

Hope Restoration & General Contracting
Columbus Design-Build, Kitchen & Bath Remodeling, Historic Renovations


Large transitional l-shaped medium tone wood floor open concept kitchen photo with an undermount sink, flat-panel cabinets, white cabinets, paneled appliances, an island and quartz countertops

 John Wooden Interiors

Example of a trendy black floor bathroom design in Orange County with flat-panel cabinets, medium tone wood cabinets, an undermount sink and beige countertops
 URBAN BLUEPRINT

Freestanding bathtub - transitional gray tile, white tile and mosaic tile white floor freestanding bathtub idea in Toronto with purple cabinets, gray walls, an undermount sink, a hinged shower door and white countertops
 Reid Design

Example of a transitional medium tone wood floor and brown floor sunroom design in Boston with a standard ceiling
 Ulrich Inc
Ulrich Designer: Tom Santarsiero
Photography by Peter Rymwid
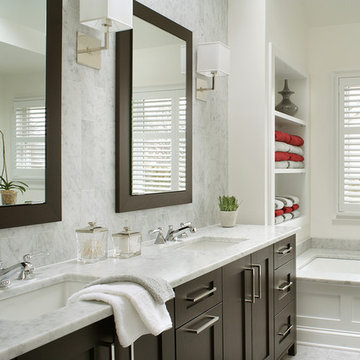
This is a master bath with subtle sophistication and understated elegance. The cabinets were custom designed by Tom, with straight, simple lines, and custom built by Draper DBS of walnut, with a deep, rich brown finish. The richness of the dark cabinetry juxtaposed with the elegance of the white carrara marble on the countertop, wall and floors contributes to the room's sophistication. Ample storage is found in the large vanity and an armoire style cabinet, designed to mimic a free-standing furniture piece, that is positioned behind the door. Architectural beams placed across the vaulted ceiling bring a sense of scale to the room and invite natural light in through the skylight.




 Gertler & Wente Architects
Elliott Kaufman

Example of a trendy gray floor bathroom design in New York with flat-panel cabinets, medium tone wood cabinets, beige walls, an undermount sink and gray countertops
Example of a trendy gray floor bathroom design in New York with flat-panel cabinets, medium tone wood cabinets, beige walls, an undermount sink and gray countertops
 Weaver Construction
Weaver Images
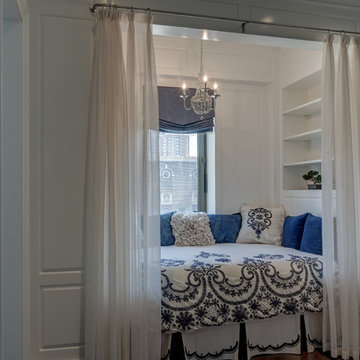
Bedroom - small traditional bedroom idea in Philadelphia with white walls and no fireplace
Bedroom - small traditional bedroom idea in Philadelphia with white walls and no fireplace

 JWT Associates
We chose a deep soaking tub for the master bathroom. All of the tile is new, from B&W Tile in Los Angeles. The tub deck is marble. The skylight was added to bathe the space in natural light. Fixtures from Cal Faucets.

Sponsored
Sunbury, OH

J.Holderby - Renovations
Franklin County's Leading General Contractors - 2X Best of Houzz!

 Victoria Highfill
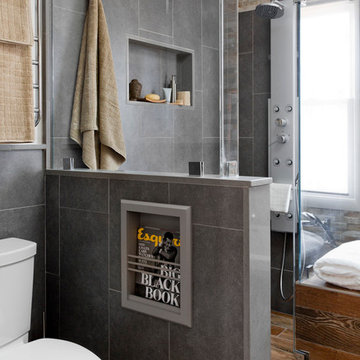

Inspiration for a small modern 3/4 white tile and porcelain tile porcelain tile and gray floor alcove bathtub remodel in Nashville with shaker cabinets, blue cabinets, a two-piece toilet, white walls, an undermount sink, quartz countertops and white countertops
 Courchene Development Corp
Nick Sargent of Sargent Photography
Interior Design by Insignia Design Group
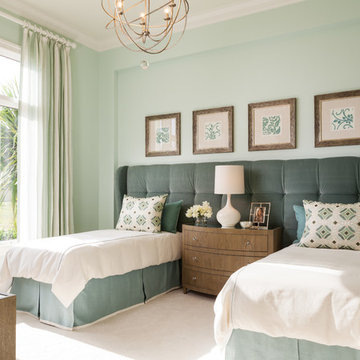
Transitional guest bedroom photo in Miami with blue walls
Transitional guest bedroom photo in Miami with blue walls
49