
Search results for "Master positivity" in Home Design Ideas

 Cascade West Development
Inspired by the majesty of the Northern Lights and this family's everlasting love for Disney, this home plays host to enlighteningly open vistas and playful activity. Like its namesake, the beloved Sleeping Beauty, this home embodies family, fantasy and adventure in their truest form. Visions are seldom what they seem, but this home did begin 'Once Upon a Dream'. Welcome, to The Aurora.

 Modern Craft Construction, LLC
RUDA Photography
Family room - traditional enclosed light wood floor family room idea in Dallas with a standard fireplace, a brick fireplace and a corner tv
Family room - traditional enclosed light wood floor family room idea in Dallas with a standard fireplace, a brick fireplace and a corner tv
 restyle design, llc

We gave our master bedroom a much needed update this year. I love for my bedroom to be a soothing space,, so went with various shades of neutral and lots of texture over pattern. Bed, nightstands and dresser by Restoration Hardware, Lighting by Gabby, rug by Home Goods, Bedding by Pottery Barn and Vanity by Pier 1. Window treatments in Pindler linen.
Find the right local pro for your project

 Simply Bathroom Solutions
Chris Kappa
Walk-in shower - small traditional beige tile porcelain tile walk-in shower idea in Melbourne with a vessel sink, white cabinets and white walls
Walk-in shower - small traditional beige tile porcelain tile walk-in shower idea in Melbourne with a vessel sink, white cabinets and white walls
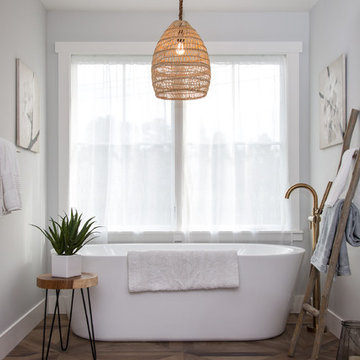
Freestanding bathtub - large cottage master porcelain tile and brown floor freestanding bathtub idea in San Francisco with gray walls

 Mosaik Design & Remodeling
This outdated Mid Century ranch built in late 1950’s was in serious need of an update. Our clients wanted a fresh contemporary feel that was simple in design and reflected the original Mid Century feel of the home.
The new frosted Plexiglas railing allows the now open staircase and modern pendant to become part of the small dining area. White painted cabinetry with slab doors and minimal pulls add a lighter component and balance out the dark walnut cabinetry. The (3) built-in charging drawers, Legrand retractable outlets and a single door hood that opens with a light touch add a "cool" functional vibe to the space.,
Gray quartz countertops and a rectilinear white tile backsplash add serenity and tie in the stainless appliances giving the kitchen a modern feel.
A wood waterfall countertop detail on the back of the island adds interest to the space and is anchored by the unique handblown wave glass pendants in a soft grey color.
The new exposed support is both dramatic and functional in that it hides a support post in open bookcase cabinet.
Wendi Nordeck Photography

 WYNTER HOUSE DESIGNS | Whitney Jones
©Jeff Herr Photography, Inc.
Example of a transitional master black floor, double-sink and shiplap wall bathroom design in Atlanta with shaker cabinets, medium tone wood cabinets, white walls, a trough sink, white countertops and a freestanding vanity
Example of a transitional master black floor, double-sink and shiplap wall bathroom design in Atlanta with shaker cabinets, medium tone wood cabinets, white walls, a trough sink, white countertops and a freestanding vanity

Sponsored
Delaware, OH

Buckeye Basements, Inc.
Central Ohio's Basement Finishing ExpertsBest Of Houzz '13-'21
 JAMES DIXON ARCHITECT PC
Photo: Mick Hales

Freestanding bathtub - farmhouse freestanding bathtub idea in New York
Freestanding bathtub - farmhouse freestanding bathtub idea in New York
 Natasha Habermann Studio

Inspiration for a mid-sized timeless medium tone wood floor and brown floor home office library remodel in New York with gray walls and no fireplace
 User
UserNaples Kenny

Transitional master carpeted, beige floor and tray ceiling bedroom photo in Miami with beige walls
Transitional master carpeted, beige floor and tray ceiling bedroom photo in Miami with beige walls

 Holly Lepere - Lepere Studio, Photographer
Cedar spa and flagstone deck look out over tranquil ocean view. The small weekend home on the flank of the rolling grassy coastal plain in Hollister Ranch (near Gaviota, CA) faces breath-taking panoramic views of ocean, islands, coastal plain, foothills and mountains.
 User
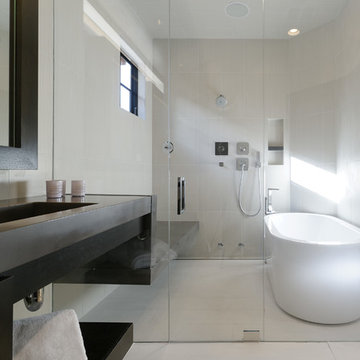
UserFreestanding bathtub - contemporary porcelain tile freestanding bathtub idea in Denver with flat-panel cabinets, dark wood cabinets and white walls
 Rasmussen Construction

Master bedroom with built ins
Bedroom - transitional medium tone wood floor and brown floor bedroom idea in San Francisco with white walls
Bedroom - transitional medium tone wood floor and brown floor bedroom idea in San Francisco with white walls

Sponsored
Columbus, OH
Free consultation for landscape design!

Peabody Landscape Group
Franklin County's Reliable Landscape Design & Contracting

 T.S. Adams Studio, Architects
Sunroom - traditional sunroom idea in Atlanta with no fireplace and a standard ceiling
 Davida's Kitchen & Tiles

Example of a mid-sized trendy 3/4 white tile and mosaic tile mosaic tile floor and yellow floor alcove bathtub design in DC Metro with flat-panel cabinets, red cabinets, a two-piece toilet, white walls, an undermount sink and quartz countertops
 AJS Designs
All Photos by Nikolas Koenig

Example of a mid-sized trendy master carpeted and white floor bedroom design in New York with blue walls and no fireplace
Example of a mid-sized trendy master carpeted and white floor bedroom design in New York with blue walls and no fireplace
 studiovert environmental + interior design
Emily Minton Redfield
Inspiration for a mid-sized farmhouse enclosed medium tone wood floor and brown floor family room remodel in Denver with white walls, no fireplace and no tv
Inspiration for a mid-sized farmhouse enclosed medium tone wood floor and brown floor family room remodel in Denver with white walls, no fireplace and no tv

Sponsored
Columbus, OH

Snider & Metcalf Interior Design, LTD
Leading Interior Designers in Columbus, Ohio & Ponte Vedra, Florida
 Jim Schmid Photography
Jim Schmid Photography

Bathroom - tropical beige tile and mosaic tile bathroom idea in Charlotte with an undermount sink, shaker cabinets and gray walls
Bathroom - tropical beige tile and mosaic tile bathroom idea in Charlotte with an undermount sink, shaker cabinets and gray walls
 Grounded Homes

Freestanding bathtub - mid-sized contemporary master white tile and marble tile porcelain tile, gray floor and double-sink freestanding bathtub idea in Orange County with flat-panel cabinets, gray cabinets, a two-piece toilet, gray walls, an undermount sink, quartz countertops, a hinged shower door, white countertops and a built-in vanity

 JRP Design & Remodel
Our clients wanted the ultimate modern farmhouse custom dream home. They found property in the Santa Rosa Valley with an existing house on 3 ½ acres. They could envision a new home with a pool, a barn, and a place to raise horses. JRP and the clients went all in, sparing no expense. Thus, the old house was demolished and the couple’s dream home began to come to fruition.
The result is a simple, contemporary layout with ample light thanks to the open floor plan. When it comes to a modern farmhouse aesthetic, it’s all about neutral hues, wood accents, and furniture with clean lines. Every room is thoughtfully crafted with its own personality. Yet still reflects a bit of that farmhouse charm.
Their considerable-sized kitchen is a union of rustic warmth and industrial simplicity. The all-white shaker cabinetry and subway backsplash light up the room. All white everything complimented by warm wood flooring and matte black fixtures. The stunning custom Raw Urth reclaimed steel hood is also a star focal point in this gorgeous space. Not to mention the wet bar area with its unique open shelves above not one, but two integrated wine chillers. It’s also thoughtfully positioned next to the large pantry with a farmhouse style staple: a sliding barn door.
The master bathroom is relaxation at its finest. Monochromatic colors and a pop of pattern on the floor lend a fashionable look to this private retreat. Matte black finishes stand out against a stark white backsplash, complement charcoal veins in the marble looking countertop, and is cohesive with the entire look. The matte black shower units really add a dramatic finish to this luxurious large walk-in shower.
Photographer: Andrew - OpenHouse VC
45