
Search results for "Master positivity" in Home Design Ideas

 CS Thomas Construction
Kitchen bar with custom cabinets, wine refrigerator, and antique mirror.
Home bar - farmhouse u-shaped medium tone wood floor and brown floor home bar idea with a farmhouse sink, shaker cabinets, white cabinets, marble countertops, ceramic backsplash, stainless steel appliances, an island and white countertops
Home bar - farmhouse u-shaped medium tone wood floor and brown floor home bar idea with a farmhouse sink, shaker cabinets, white cabinets, marble countertops, ceramic backsplash, stainless steel appliances, an island and white countertops

 Lands End Development - Designers & Builders
Inspiration for a bedroom rustic girl kids' bedroom remodel in Minneapolis

 Colossus Mfg.
Ensuite bathroom with freestanding tub, enclosed glass shower, medium-light wood cabinetry with black matte hardware and appliances, white counter tops, black matte metal twin mirrors and twin pendants.
Find the right local pro for your project
 Rick O'Donnell Architect, LLC
Andrea Calo Photography
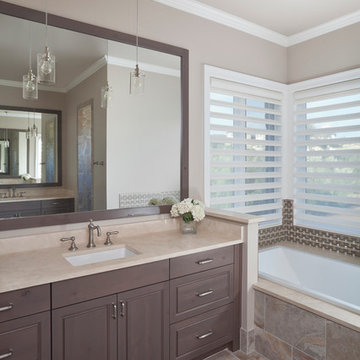
Drop-in bathtub - traditional drop-in bathtub idea in Austin with an undermount sink, raised-panel cabinets, beige walls and dark wood cabinets
Drop-in bathtub - traditional drop-in bathtub idea in Austin with an undermount sink, raised-panel cabinets, beige walls and dark wood cabinets

 Parsons i.d.
Photo by Shanna Hickman
Transitional master porcelain tile porcelain tile and double-sink freestanding bathtub photo in Austin with light wood cabinets, a one-piece toilet, white walls, an undermount sink, quartz countertops, a hinged shower door, white countertops, a niche and flat-panel cabinets
Transitional master porcelain tile porcelain tile and double-sink freestanding bathtub photo in Austin with light wood cabinets, a one-piece toilet, white walls, an undermount sink, quartz countertops, a hinged shower door, white countertops, a niche and flat-panel cabinets
 Positive Design Build LLC
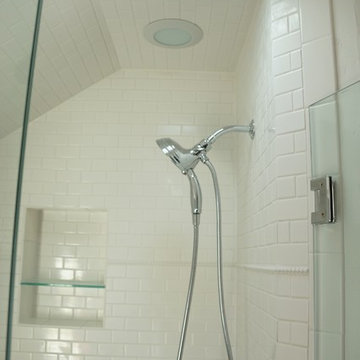
Master bath shower
Inspiration for a mid-sized craftsman master white tile and subway tile mosaic tile floor claw-foot bathtub remodel in Denver with a two-piece toilet, gray walls and an undermount sink
Inspiration for a mid-sized craftsman master white tile and subway tile mosaic tile floor claw-foot bathtub remodel in Denver with a two-piece toilet, gray walls and an undermount sink
 Sarah Natsumi Moore
Sarah Natsumi Moore

Living room - transitional formal living room idea in Austin with gray walls, a standard fireplace and a wood fireplace surround
Living room - transitional formal living room idea in Austin with gray walls, a standard fireplace and a wood fireplace surround


 Interiors by Steven G
Barry Grossman Photography

Example of a trendy white tile corner bathtub design in Miami with flat-panel cabinets and gray cabinets
Example of a trendy white tile corner bathtub design in Miami with flat-panel cabinets and gray cabinets
 Christopher Burton Homes, Inc.
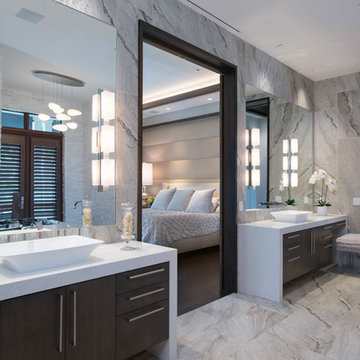
Trendy master gray tile gray floor bathroom photo in Orlando with flat-panel cabinets, dark wood cabinets and a vessel sink
![P [Four]](https://st.hzcdn.com/fimgs/fb8382460ab8e998_7864-w32-h32-b0-p0--.jpg) P [Four]
P [Four]Maxine Schnitzer

Inspiration for a contemporary master dark wood floor and brown floor bedroom remodel in DC Metro with blue walls
Inspiration for a contemporary master dark wood floor and brown floor bedroom remodel in DC Metro with blue walls
 Jonathan Pauls Inc
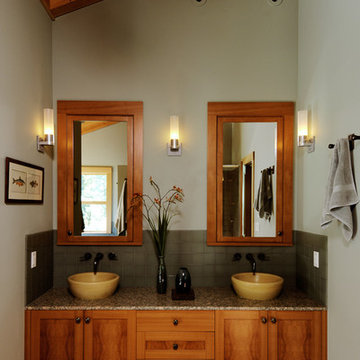
Bathroom - craftsman master green tile bathroom idea in Seattle with a vessel sink, recessed-panel cabinets, medium tone wood cabinets and white walls

 John Rogers Renovations
This dreamy master bath remodel in East Cobb offers generous space without going overboard in square footage. The homeowner chose to go with a large double vanity with a custom seated space as well as a nice shower with custom features and decided to forgo the typical big soaking tub.
The vanity area shown in the photos has plenty of storage within the wall cabinets and the large drawers below.
The countertop is Cedar Brown slab marble with undermount sinks. The brushed nickel metal details were done to work with the theme through out the home. The floor is a 12x24 honed Crema Marfil.
The stunning crystal chandelier draws the eye up and adds to the simplistic glamour of the bath.
The shower was done with an elegant combination of tumbled and polished Crema Marfil, two rows of Emperador Light inlay and Mirage Glass Tiles, Flower Series, Polished.
 BK Interior Design
Photography by: Airyka Rockefeller
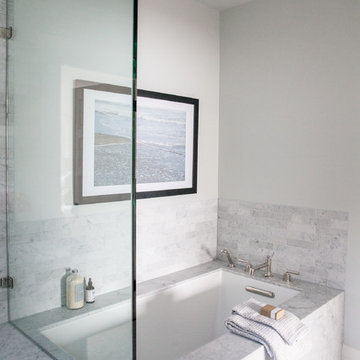
Large transitional master gray floor corner shower photo in San Francisco with an undermount tub, gray walls, recessed-panel cabinets, gray cabinets, an undermount sink and a hinged shower door
Large transitional master gray floor corner shower photo in San Francisco with an undermount tub, gray walls, recessed-panel cabinets, gray cabinets, an undermount sink and a hinged shower door

Sponsored
Sunbury, OH

J.Holderby - Renovations
Franklin County's Leading General Contractors - 2X Best of Houzz!
 Boston Premier Remodeling LLC
Jamie Keskin Design, Kyle J Caldwell photography

Small trendy master mosaic tile and gray tile marble floor and gray floor corner shower photo in Boston with shaker cabinets, white cabinets, a one-piece toilet, white walls, an undermount sink, marble countertops, a hinged shower door and gray countertops
Small trendy master mosaic tile and gray tile marble floor and gray floor corner shower photo in Boston with shaker cabinets, white cabinets, a one-piece toilet, white walls, an undermount sink, marble countertops, a hinged shower door and gray countertops
 Redo Home and Design
Aimee Mazzenga Photography
Design: Mitzi Maynard and Clare Kennedy

Bedroom - coastal master light wood floor bedroom idea in Nashville with white walls
Bedroom - coastal master light wood floor bedroom idea in Nashville with white walls

 Meghan Shadrick Interiors
Sean Litchfield
Living room - traditional living room idea in Providence with beige walls and a standard fireplace
Living room - traditional living room idea in Providence with beige walls and a standard fireplace



Sponsored
Delaware, OH

Buckeye Basements, Inc.
Central Ohio's Basement Finishing ExpertsBest Of Houzz '13-'21

 Designs by Cheryl
What a gorgeous after transformation this room under went. The client's wanted a relaxing and tranquil feel to this space, and we accomplished this. The tall shower doors after taken down 2 walls makes this space larger looking. The shower has a built in seat bench the client's love and wanted. The large tiles 12 x 24 makes the floor more open and makes the space appear larger. The accessories really added that special touch to the space, giving it a welcome and inviting feeling. John Magor Photography took this beautiful photo.This was a fun project, making it easy to love what I do.
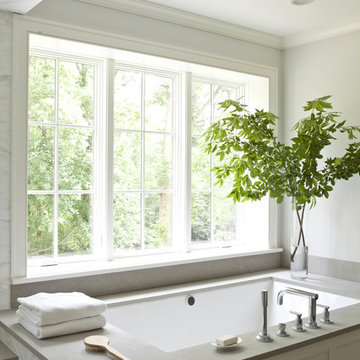
 Milton Development
Inspiration for a transitional master bathroom remodel in New York with an undermount tub and gray walls

 StoneWorks, Inc.
The nuetral colors + natural textiles in the master bedroom exude the feeling of tranquility. Like so much of the home, this space is flooded with natural light.
61