
Search results for "Master posting" in Home Design Ideas
 Designscape Inc.
Sealight Studios Kauai

Design ideas for a tropical rock backyard landscaping in Hawaii.
Design ideas for a tropical rock backyard landscaping in Hawaii.

 Trevor Fulmer Design
Inspiration for a small contemporary men's medium tone wood floor and brown floor walk-in closet remodel in Boston with flat-panel cabinets and dark wood cabinets

Inspiration for a tropical master drop-in bathtub remodel in Los Angeles with a vessel sink, open cabinets and beige walls
Find the right local pro for your project
 Nielson Architecture/Planning, Inc.
Wilcox Construction

Foyer - huge rustic dark wood floor foyer idea in Salt Lake City with red walls and a green front door
Foyer - huge rustic dark wood floor foyer idea in Salt Lake City with red walls and a green front door
 Hamilton Snowber Architects
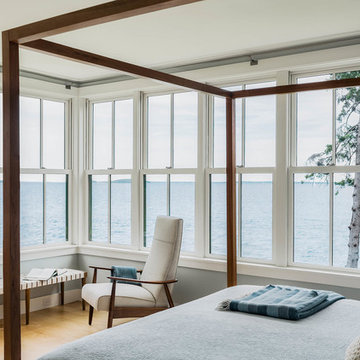
Inspiration for a large coastal master light wood floor bedroom remodel in Portland Maine with blue walls

 Vita Design Group
Staircase - mid-sized contemporary wooden l-shaped glass railing staircase idea in New York with wooden risers

 Shiloh Homes Construction Remodeling
Freestanding bathtub - small mediterranean beige tile and ceramic tile ceramic tile freestanding bathtub idea in Phoenix

Sponsored
Columbus, OH

Wannemacher Interiors
Customized Award-Winning Interior Design Solutions in Franklin Cnty OH

 POETZL architecture + design
Inspiration for a southwestern master brown floor bathroom remodel in Phoenix with flat-panel cabinets and beige cabinets

 Hebdon Studios
Traditional meets modern in this charming two story tudor home. A spacious floor plan with an emphasis on natural light allows for incredible views from inside the home.

 Stump's Decks and Porches
This vinyl deck features three levels for entertaining. It also includes aluminum railing with turned spindles.
Example of a large classic backyard deck design in Philadelphia with no cover
Example of a large classic backyard deck design in Philadelphia with no cover
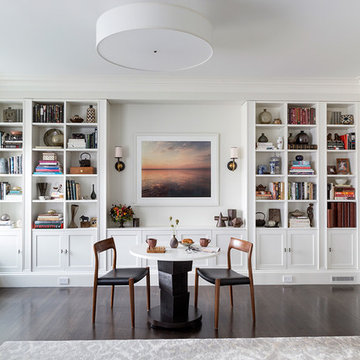
 Ben Herzog
Custom built-in helving and cabinetry
Example of a transitional enclosed dark wood floor living room design in New York with white walls
Example of a transitional enclosed dark wood floor living room design in New York with white walls

 FINA Construction Group Inc.
Ground up development. 7,000 sq ft contemporary luxury home constructed by FINA Construction Group Inc.
Huge trendy master light wood floor and beige floor bedroom photo in Los Angeles with brown walls, a stone fireplace and a ribbon fireplace
Huge trendy master light wood floor and beige floor bedroom photo in Los Angeles with brown walls, a stone fireplace and a ribbon fireplace
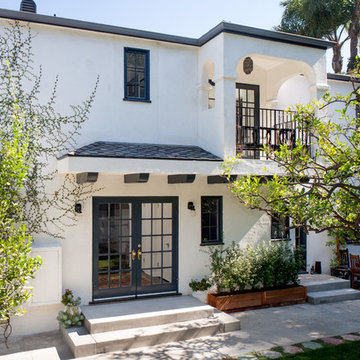
 JWT Associates
An exterior stairway was removed from the house and replaced with a new roof over the French doors. The second floor balcony was added off of the master bathroom.




 Dotty Brothers Construction, Inc.

Inspiration for a rustic two-story exterior home remodel in Minneapolis


 Giulietti Schouten Weber Architects
David Papazian

Example of a mid-century modern one-story exterior home design in Portland
Example of a mid-century modern one-story exterior home design in Portland

Sponsored
Sunbury, OH

J.Holderby - Renovations
Franklin County's Leading General Contractors - 2X Best of Houzz!
 Christine Markatos Design

Example of a large tuscan master dark wood floor bedroom design in Los Angeles with green walls
 Fleetwood Windows & Doors

Pool house - contemporary backyard concrete and rectangular infinity pool house idea in Los Angeles

 OMNIA Group Architects
The comfortable elegance of this French-Country inspired home belies the challenges faced during its conception. The beautiful, wooded site was steeply sloped requiring study of the location, grading, approach, yard and views from and to the rolling Pennsylvania countryside. The client desired an old world look and feel, requiring a sensitive approach to the extensive program. Large, modern spaces could not add bulk to the interior or exterior. Furthermore, it was critical to balance voluminous spaces designed for entertainment with more intimate settings for daily living while maintaining harmonic flow throughout.
The result home is wide, approached by a winding drive terminating at a prominent facade embracing the motor court. Stone walls feather grade to the front façade, beginning the masonry theme dressing the structure. A second theme of true Pennsylvania timber-framing is also introduced on the exterior and is subsequently revealed in the formal Great and Dining rooms. Timber-framing adds drama, scales down volume, and adds the warmth of natural hand-wrought materials. The Great Room is literal and figurative center of this master down home, separating casual living areas from the elaborate master suite. The lower level accommodates casual entertaining and an office suite with compelling views. The rear yard, cut from the hillside, is a composition of natural and architectural elements with timber framed porches and terraces accessed from nearly every interior space flowing to a hillside of boulders and waterfalls.
The result is a naturally set, livable, truly harmonious, new home radiating old world elegance. This home is powered by a geothermal heating and cooling system and state of the art electronic controls and monitoring systems.
46