
Search results for "Master posting" in Home Design Ideas

 Pearson Design Group
Bedroom - rustic medium tone wood floor and brown floor bedroom idea with brown walls


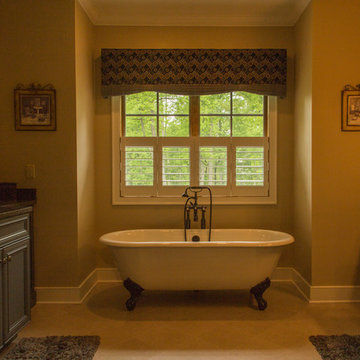
 Byrne Design Associates, Inc.
Master Bath Tub
Inspiration for a large timeless master gray tile and stone slab marble floor freestanding bathtub remodel in New York with a vessel sink, raised-panel cabinets, green cabinets, granite countertops, a one-piece toilet and beige walls
Inspiration for a large timeless master gray tile and stone slab marble floor freestanding bathtub remodel in New York with a vessel sink, raised-panel cabinets, green cabinets, granite countertops, a one-piece toilet and beige walls
Find the right local pro for your project

 JWT Associates
A new two-story extension was added to the house. On the ground floor are the new dining room, kitchen, bathroom, and guest bedroom. The second floor is a bright loft space which is used as an office. The painted wood pergola is also new.
Photo by Lee Manning Photography
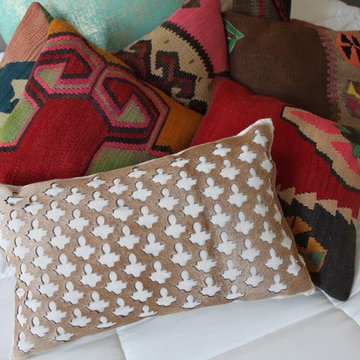
 Konstrukt Studio
Furnished and accessorized this Master Bedroom for a blog post on the design magazine/website Domino. Used a mix of locally sourced textured pillows, throws, and oriental rugs.

 Clearcut & Co
This renovation consisted of a complete kitchen and master bathroom remodel, powder room remodel, addition of secondary bathroom, laundry relocate, office and mudroom addition, fireplace surround, stairwell upgrade, floor refinish, and additional custom features throughout.

 North Fork Builders of Montana, Inc.
Example of a large mountain style master light wood floor freestanding bathtub design with beige walls

Sponsored
Delaware, OH

Buckeye Basements, Inc.
Central Ohio's Basement Finishing ExpertsBest Of Houzz '13-'21
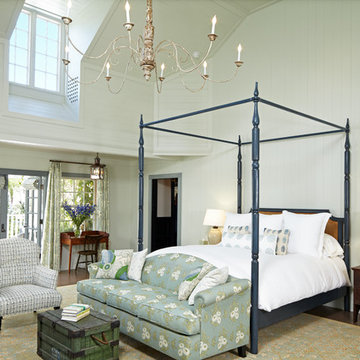
 Lewin Wertheimer
Bedroom - large traditional master medium tone wood floor bedroom idea in Los Angeles with beige walls and no fireplace
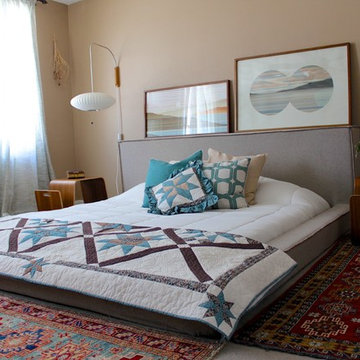 Konstrukt Studio
Furnished and accessorized this Master Bedroom for a blog post on the design magazine/website Domino. Used a mix of locally sourced textured pillows, throws, and oriental rugs.

 Giffin & Crane General Contractors, Inc.
Bedroom.
Bedroom - country master light wood floor bedroom idea in Santa Barbara with white walls
Bedroom - country master light wood floor bedroom idea in Santa Barbara with white walls
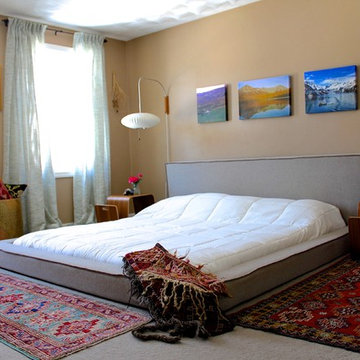 Konstrukt Studio
Furnished and accessorized this Master Bedroom for a blog post on the design magazine/website Domino. Used a mix of locally sourced textured pillows, throws, and oriental rugs.

 Legacy Post & Beam
Post and beam barn home master bedroom
Inspiration for a mid-sized rustic master vaulted ceiling and shiplap wall bedroom remodel
Inspiration for a mid-sized rustic master vaulted ceiling and shiplap wall bedroom remodel


Sponsored
Columbus, OH
Free consultation for landscape design!

Peabody Landscape Group
Columbus' Reliable Landscape Design & Contracting



 MW|Works Architecture+Design
Jeremy Bitterman
Bedroom - modern bedroom idea in Seattle with white walls
Bedroom - modern bedroom idea in Seattle with white walls

 Cummings Architecture + Interiors
When Cummings Architects first met with the owners of this understated country farmhouse, the building’s layout and design was an incoherent jumble. The original bones of the building were almost unrecognizable. All of the original windows, doors, flooring, and trims – even the country kitchen – had been removed. Mathew and his team began a thorough design discovery process to find the design solution that would enable them to breathe life back into the old farmhouse in a way that acknowledged the building’s venerable history while also providing for a modern living by a growing family.
The redesign included the addition of a new eat-in kitchen, bedrooms, bathrooms, wrap around porch, and stone fireplaces. To begin the transforming restoration, the team designed a generous, twenty-four square foot kitchen addition with custom, farmers-style cabinetry and timber framing. The team walked the homeowners through each detail the cabinetry layout, materials, and finishes. Salvaged materials were used and authentic craftsmanship lent a sense of place and history to the fabric of the space.
The new master suite included a cathedral ceiling showcasing beautifully worn salvaged timbers. The team continued with the farm theme, using sliding barn doors to separate the custom-designed master bath and closet. The new second-floor hallway features a bold, red floor while new transoms in each bedroom let in plenty of light. A summer stair, detailed and crafted with authentic details, was added for additional access and charm.
Finally, a welcoming farmer’s porch wraps around the side entry, connecting to the rear yard via a gracefully engineered grade. This large outdoor space provides seating for large groups of people to visit and dine next to the beautiful outdoor landscape and the new exterior stone fireplace.
Though it had temporarily lost its identity, with the help of the team at Cummings Architects, this lovely farmhouse has regained not only its former charm but also a new life through beautifully integrated modern features designed for today’s family.
Photo by Eric Roth

 Morgan-Keefe Builders, Inc.
The quaint living room feels open and airy thanks to its vaulted ceiling, exposed wood beams, and abundant natural light. These warm architectural details enhance the cottage’s refined mountain character while creating an inviting space that is both intimate and elegant.
J. Weiland
Sponsored
Columbus, OH
Free consultation for landscape design!
Peabody Landscape Group
Columbus' Reliable Landscape Design & Contracting


 Bethe Cohen Design
Mid-sized mountain style master dark wood floor bedroom photo in San Francisco with brown walls, a ribbon fireplace and a metal fireplace

 TimberTech
AZEK Deck's Silver Oak has the aged look of teak with the rich personality of weathered wood. And, paired with white AZEK Premier Rail, it creates a warm and inviting space. All low maintenance, stain- and scratch-resistant AZEK Deck products carry a limited lifetime warranty and are designed to last beautifully. Available in 17 colors and several grain textures, AZEK Deck has a color to complement any housing exterior allowing you to personalize your backyard experience. Consider topping off your AZEK Deck with a pergola made of AZEK Trim to create a gorgeous and completely low maintenance outdoor space.
8