
Search results for "Master posting" in Home Design Ideas

 EKO Development
Example of a huge tuscan white two-story stucco house exterior design in Miami with a shingle roof

 Studio Industrielle
The program consists of a detached Guest House with full Kitchen, Living and Dining amenities, Carport and Office Building with attached Main house and Master Bedroom wing. The arrangement of buildings was dictated by the numerous majestic oaks and organized as a procession of spaces leading from the Entry arbor up to the front door. Large covered terraces and arbors were used to extend the interior living spaces out onto the site.
All the buildings are clad in Texas limestone with accent bands of Leuders limestone to mimic the local limestone cliffs in the area. Steel was used on the arbors and fences and left to rust. Vertical grain Douglas fir was used on the interior while flagstone and stained concrete floors were used throughout. The flagstone floors extend from the exterior entry arbors into the interior of the Main Living space and out onto the Main house terraces.

Find the right local pro for your project

 Braitman Design Studio
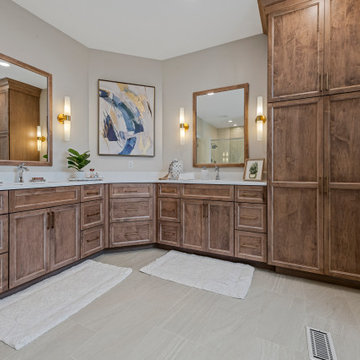
We gutted the original hall bath, closed-off the opening to the hall, and opened the space into the master bedroom. All updates were budget-conscious, with the exception of one splurge – the glass tile used in the room’s backsplash and shower. Other materials were modest, including concrete-look porcelain floor tile and laminate counters.


Sponsored
Delaware, OH

Buckeye Basements, Inc.
Central Ohio's Basement Finishing ExpertsBest Of Houzz '13-'21

 Cummings Architecture + Interiors
Joyelle West Photography
Inspiration for a mid-sized timeless white two-story wood house exterior remodel in Boston with a shingle roof
Inspiration for a mid-sized timeless white two-story wood house exterior remodel in Boston with a shingle roof

 The Hopkins Company Architects
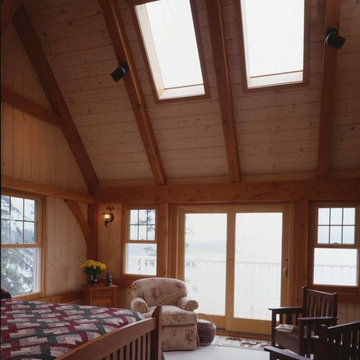
Example of a mid-sized mountain style master bedroom design in New Orleans


 A & J Interiors, LLC
A cozy and restful retreat for busy parents.
Design and photo by Debi PInelli
Example of a large classic master medium tone wood floor bedroom design in New York with beige walls and no fireplace
Example of a large classic master medium tone wood floor bedroom design in New York with beige walls and no fireplace


 Master Edge Homes
Example of a large transitional wooden curved dark wood floor staircase design in Toronto with beige walls and painted risers

Sponsored
Columbus, OH

Hope Restoration & General Contracting
Columbus Design-Build, Kitchen & Bath Remodeling, Historic Renovations
 J White Designs
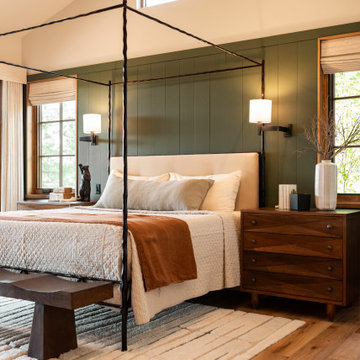
Example of a mountain style medium tone wood floor, brown floor, vaulted ceiling and wainscoting bedroom design in Phoenix with beige walls

 Sater Design Collection, Inc.
Courtyard. The Sater Design Collection's luxury, courtyard home plan "Casoria" (Plan #6797). saterdesign.com
Inspiration for a large mediterranean beige two-story stucco exterior home remodel in Miami with a hip roof
Inspiration for a large mediterranean beige two-story stucco exterior home remodel in Miami with a hip roof

 Tyler Vitosh
Master Bedroom
Example of a mid-sized transitional guest carpeted bedroom design with gray walls and no fireplace
Example of a mid-sized transitional guest carpeted bedroom design with gray walls and no fireplace



 pampa casa
Inspiration for a 1960s guest carpeted bedroom remodel in Los Angeles with gray walls and no fireplace

159