
Search results for "Master posting" in Home Design Ideas

 CGBS Residential, LLC - Custom Homes, & Remodels
Inspiration for a mid-sized timeless master medium tone wood floor bedroom remodel in Atlanta with beige walls


 threshold interiors
Location: New York, NY, United States
This Loft was tastefully renovated back in the '90s, but was due for an update and an expansion of the kitchen and dining areas to accommodate the client's cooking skills and entertaining needs. EnlargIing the island and adding cabinetry to delineate the office, bar and dining areas was a priority. The bathroom was updated to feel like a tranquil spa with beautiful new tile, plumbing fixtures and cabinets. Our biggest challenge was coordinating the entire renovation while our client was out of town for the Summer!
Photographed by: James Salomon
Find the right local pro for your project

 Cargill Construction Co LLC
http://www.advanceddigitalphotography.com/
Kitchen - transitional dark wood floor and brown floor kitchen idea in Burlington with white cabinets
Kitchen - transitional dark wood floor and brown floor kitchen idea in Burlington with white cabinets

 Citizen Design Co.
The kitchen is the hub of this home. With custom white shaker cabinetry on the perimeter + a contrasting dark + moody island, we warmed the space by bringing in brass hardware and wood accents. Windows flank both sides of the range hood giving a clear view into the expansive backyard while the floor to ceiling cabinets maximize storage!


 Vision Interiors
This cozy lake cottage skillfully incorporates a number of features that would normally be restricted to a larger home design. A glance of the exterior reveals a simple story and a half gable running the length of the home, enveloping the majority of the interior spaces. To the rear, a pair of gables with copper roofing flanks a covered dining area and screened porch. Inside, a linear foyer reveals a generous staircase with cascading landing.
Further back, a centrally placed kitchen is connected to all of the other main level entertaining spaces through expansive cased openings. A private study serves as the perfect buffer between the homes master suite and living room. Despite its small footprint, the master suite manages to incorporate several closets, built-ins, and adjacent master bath complete with a soaker tub flanked by separate enclosures for a shower and water closet.
Upstairs, a generous double vanity bathroom is shared by a bunkroom, exercise space, and private bedroom. The bunkroom is configured to provide sleeping accommodations for up to 4 people. The rear-facing exercise has great views of the lake through a set of windows that overlook the copper roof of the screened porch below.

Sponsored
Columbus, OH
Free consultation for landscape design!

Peabody Landscape Group
Columbus' Reliable Landscape Design & Contracting

 Christopher D. Marshall Architect, LLC
We added a 3 story addition to this 1920's Dutch colonial style home. The addition consisted of an unfinished basement/future playroom, a main floor kitchen and family room and a master suite above. We also added a screened porch with double french doors that became the transition between the existing living room, the new kitchen addition and the backyard. We matched the interior and exterior details of the original home to create a seamless addition.
Photos- Chris Marshall & Sole Van Emden

 Don Foote Contracting
Small built-in storage shelves near vanity and linen and towel storage utilize all available wall space. Bigger shelves were tiled to match walls and floor.
design: Marta Kruszelnicka
photo: Todd Gieg

 Masterpiece Staircase and Millwork LLC
Harith Wickrema
Inspiration for a huge mediterranean beige three-story stucco house exterior remodel in Charlotte with a hip roof and a tile roof
Inspiration for a huge mediterranean beige three-story stucco house exterior remodel in Charlotte with a hip roof and a tile roof


 Garman Builders Inc.
A peek into the master bedroom from the master bathroom of the Davenport model.
Inspiration for a large timeless master beige tile and ceramic tile ceramic tile alcove bathtub remodel with flat-panel cabinets, dark wood cabinets, beige walls and marble countertops
Inspiration for a large timeless master beige tile and ceramic tile ceramic tile alcove bathtub remodel with flat-panel cabinets, dark wood cabinets, beige walls and marble countertops

Sponsored
Delaware, OH

Buckeye Basements, Inc.
Central Ohio's Basement Finishing ExpertsBest Of Houzz '13-'21

 Decks by Kiefer LLC
Builder Bob Kiefer combined ipe decking with PVC rails and recessed panel posts to give this Staten Island home its beach-house look.
The ipe decking is installed in a herringbone pattern on both the main deck and the small balcony off the master bedroom to create the feeling of being down on the boardwalk.
Photos by Frank Gensheimer Photography LLC

 Naomi Kobrin A/D
master bath with glass wall and koi pond
Example of a mid-sized eclectic exterior home design in Los Angeles
Example of a mid-sized eclectic exterior home design in Los Angeles


 Talie Jane Interiors & Construction
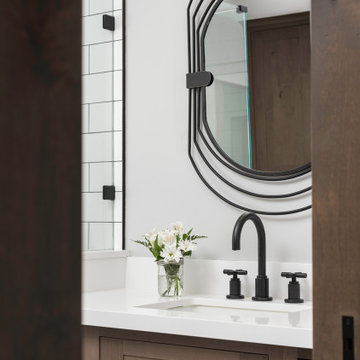
Master Bathroom, post-renovation
Inspiration for a small country master white tile and subway tile porcelain tile, white floor and single-sink corner shower remodel with shaker cabinets, brown cabinets, a one-piece toilet, gray walls, an undermount sink, quartz countertops, white countertops and a built-in vanity
Inspiration for a small country master white tile and subway tile porcelain tile, white floor and single-sink corner shower remodel with shaker cabinets, brown cabinets, a one-piece toilet, gray walls, an undermount sink, quartz countertops, white countertops and a built-in vanity

Sponsored
Sunbury, OH

J.Holderby - Renovations
Franklin County's Leading General Contractors - 2X Best of Houzz!

 User
DECO Window Fashions
Sheer pleated custom made drapes, ceiling mount metal rod.
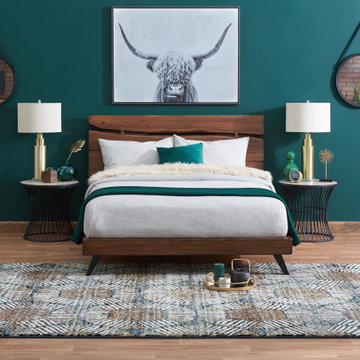
Trendy bedroom photo in Austin
Trendy bedroom photo in Austin


 Longleaf Lumber Inc
Reclaimed red and white oak flooring, posts, and beam wraps by Longleaf Lumber for a private residence in Maine. John Cole architecture and Brian Vanden Brink photography.
185