
Search results for "Master posting" in Home Design Ideas

 Klopf Architecture
The owners, inspired by mid-century modern architecture, hired Klopf Architecture to design an Eichler-inspired 21st-Century, energy efficient new home that would replace a dilapidated 1940s home. The home follows the gentle slope of the hillside while the overarching post-and-beam roof above provides an unchanging datum line. The changing moods of nature animate the house because of views through large glass walls at nearly every vantage point. Every square foot of the house remains close to the ground creating and adding to the sense of connection with nature.
Klopf Architecture Project Team: John Klopf, AIA, Geoff Campen, Angela Todorova, and Jeff Prose
Structural Engineer: Alex Rood, SE, Fulcrum Engineering (now Pivot Engineering)
Landscape Designer (atrium): Yoshi Chiba, Chiba's Gardening
Landscape Designer (rear lawn): Aldo Sepulveda, Sepulveda Landscaping
Contractor: Augie Peccei, Coast to Coast Construction
Photography ©2015 Mariko Reed
Location: Belmont, CA
Year completed: 2015

 JM Carpets
Kitchen - large country u-shaped medium tone wood floor kitchen idea in Milwaukee with white cabinets and a peninsula

Find the right local pro for your project


 Vicki Grant
The master bedroom is on the third floor enjoying wonderful mountain views on Sterling Mountain.
Bedroom - large country master carpeted and beige floor bedroom idea in Burlington with beige walls and no fireplace
Bedroom - large country master carpeted and beige floor bedroom idea in Burlington with beige walls and no fireplace

 IMPACT Fine Design
Inspiration for a timeless master bathroom remodel in Charlotte with furniture-like cabinets, dark wood cabinets and marble countertops

 Riverbend Timber Framing
The dark accents in this luxurious master bathroom make quite a statement against the honey colored logs perched above.
Image Copyright: Roger Wade Studio

Sponsored
Sunbury, OH

J.Holderby - Renovations
Franklin County's Leading General Contractors - 2X Best of Houzz!
 KraftMaster Renovations
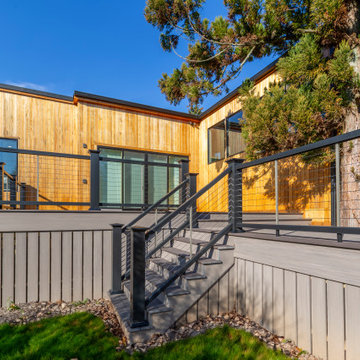
The homeowners can conveniently step out of their master bedroom and into their new oasis.
Inspiration for a huge contemporary backyard ground level mixed material railing deck remodel in New York with a pergola
Inspiration for a huge contemporary backyard ground level mixed material railing deck remodel in New York with a pergola

 Roland's Joinery Ltd.
This island is in the master bed room and was custom built around a log post in the middle of the room.
It does accommodate a small fridge, on the side facing to the bed is a built in TV lift, which can be activated by remote control, when not needed it is sunk into the cabinet and covered by a granite lid.


 Mountain Log Homes of CO, Inc.
Woodhouse The Timber Frame Company custom Post & Bean Mortise and Tenon Home. 4 bedroom, 4.5 bath with covered decks, main floor master, lock-off caretaker unit over 2-car garage. Expansive views of Keystone Ski Area, Dillon Reservoir, and the Ten-Mile Range.



Sponsored
Sunbury, OH
J.Holderby - Renovations
Franklin County's Leading General Contractors - 2X Best of Houzz!


 Novak Brothers Development
Mid-sized elegant master carpeted bedroom photo in Austin with beige walls and no fireplace

 Masterpiece Staircase and Millwork LLC
Harith Wickrema
Example of a mid-sized tuscan wooden curved wood railing staircase design in Charlotte with wooden risers
Example of a mid-sized tuscan wooden curved wood railing staircase design in Charlotte with wooden risers

 TreHus Architects+Interior Designers+Builders
Example of a large classic u-shaped dark wood floor eat-in kitchen design in Minneapolis with a double-bowl sink, recessed-panel cabinets, white cabinets, white backsplash, stainless steel appliances, an island and black countertops



 Feeney Inc.
Residential waterfront home/deck, Ipe deck, with Azek posts and mahogany top rail and 1/8" CableRail.
Credit: Suburban Renewal, Master Builders — in Narragansett, Rhode Island.

 XACT Interiors
replaced timber post rails with steel and alder custom railing, new Nova Blue limestone by United Tile, Custom entry by Aagesen's Millwork.
Single front door - mid-sized industrial limestone floor and gray floor single front door idea in Seattle with white walls and a medium wood front door
Single front door - mid-sized industrial limestone floor and gray floor single front door idea in Seattle with white walls and a medium wood front door

 LDa Architecture & Interiors
TEAM
Architect: LDa Architecture & Interiors
Interior Design: Thread By Lindsay Bentis
Builder: Great Woods Post & Beam Company, Inc.
Photographer: Greg Premru
184