
Search results for "Master posting" in Home Design Ideas


 Hensley Custom Building Group
Barn board accent wall in the master bedroom
Large mountain style master carpeted and beige floor bedroom photo in Cincinnati with gray walls
Large mountain style master carpeted and beige floor bedroom photo in Cincinnati with gray walls

 Anderson Reconstruction, Inc
Alcove bathtub - large transitional master beige tile and porcelain tile porcelain tile and gray floor alcove bathtub idea in Los Angeles with raised-panel cabinets, gray cabinets, a one-piece toilet, white walls, an undermount sink, quartzite countertops, a hinged shower door and gray countertops
Find the right local pro for your project

 Durango Remodeling, LLC
Deck addition and post and beam covered patio area added to 1970's ranch style home. REplace existing window in dinning room with sliding wood patio door.

 Bailey Hardwoods & Woodworking
Large elegant l-shaped dark wood floor and brown floor eat-in kitchen photo in Chicago with a farmhouse sink, flat-panel cabinets, white cabinets, granite countertops, white backsplash, ceramic backsplash, stainless steel appliances and an island
 Anderson Reconstruction, Inc
Example of a mid-sized transitional gray tile and porcelain tile porcelain tile and gray floor alcove bathtub design in Los Angeles with raised-panel cabinets, gray cabinets, a one-piece toilet, white walls, an undermount sink, quartzite countertops and gray countertops
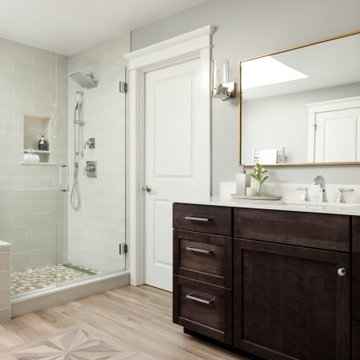
 Tristan Gary Designs
This master suite is now a spa getaway. We removed a large built-in bathtub with a double sided fireplace to create a linen closet and an enclosed bathroom. warm floor, a niche with motion sensored night light.
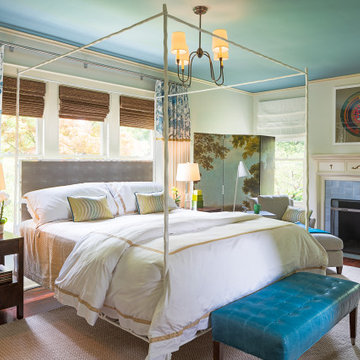
Sponsored
Columbus, OH

Wannemacher Interiors
Customized Award-Winning Interior Design Solutions in Franklin Cnty OH

 User
master suite, enameled double doors, white single hung windows, drum ceiling light, king bed
Inspiration for a large craftsman master carpeted bedroom remodel in Minneapolis with gray walls
Inspiration for a large craftsman master carpeted bedroom remodel in Minneapolis with gray walls

 Mountain Log Homes of CO, Inc.
Woodhouse The Timber Frame Company custom Post & Bean Mortise and Tenon Home. 4 bedroom, 4.5 bath with covered decks, main floor master, lock-off caretaker unit over 2-car garage. Expansive views of Keystone Ski Area, Dillon Reservoir, and the Ten-Mile Range.

 burroughshardwoods
Burroughs Hardwoods Inc.
Example of a large zen open concept dark wood floor living room design in New York with beige walls, a standard fireplace, a stone fireplace and no tv
Example of a large zen open concept dark wood floor living room design in New York with beige walls, a standard fireplace, a stone fireplace and no tv

 Westbrook Carpentry & Millwork
A Custom Exterior Entry Staircase In Seattle by Renovation Master Carpenter Westbrook Restorations. These entry stairs are a hybrid of old and new techniques to satisfy the historic look for continuity and the owners desire for low maintenance. For instance all framing is pressure treated and the treads are 1x4 iron wood decking with a space, allowing rain to go through like any other deck instead of, a full 5/4 fir bullnose tread, as would be used traditionally. Also all framing is pressure treated and the siding is hardi board. Includes iron wood treads, clear cedar risers, vertical grain clear cedar rail caps and grab rails, clear fir custom post caps, wood post wraps, and entry door to space under the stairs.


Sponsored
Columbus, OH

Hope Restoration & General Contracting
Columbus Design-Build, Kitchen & Bath Remodeling, Historic Renovations


 Design Directions
Don Risi Photography
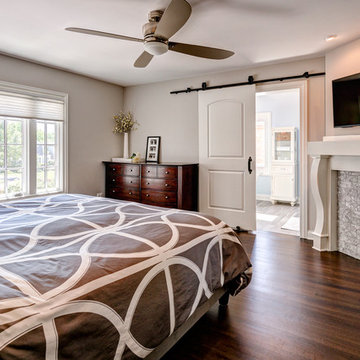
Large transitional master medium tone wood floor and brown floor bedroom photo in Oklahoma City with gray walls, a standard fireplace and a tile fireplace
Large transitional master medium tone wood floor and brown floor bedroom photo in Oklahoma City with gray walls, a standard fireplace and a tile fireplace

 Fraser Homes Inc.
Stairs leading to 3rd floor refinished to match main staircase below. A continuous flow of a dark grey stain leads you to the newly converted master bedroom.
Light fixture matches on all three levels of the staircase to create a unified atmosphere.


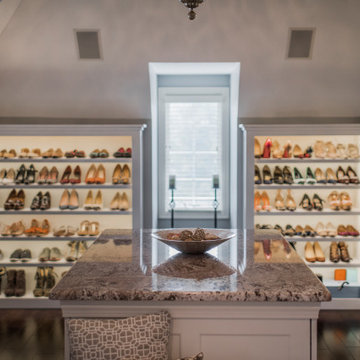
Sponsored
Delaware, OH

Buckeye Basements, Inc.
Central Ohio's Basement Finishing ExpertsBest Of Houzz '13-'21


 David D Harlan Architects LLC
Master Bedroom
“2011 Innovation in Design”, Architecture Finalist, Connecticut Cottages & Gardens,
“The 2008 Historic Preservation Award”, ASID Connecticut.

 Fiorentino Group Architects
Rob Karosis
Inspiration for a mid-sized industrial master ceramic tile alcove shower remodel in Boston with raised-panel cabinets, distressed cabinets, beige walls, a trough sink and granite countertops
Inspiration for a mid-sized industrial master ceramic tile alcove shower remodel in Boston with raised-panel cabinets, distressed cabinets, beige walls, a trough sink and granite countertops
217