
Search results for "Master posting" in Home Design Ideas

 Compo Builders Inc
Christopher Compo
Mid-sized arts and crafts l-shaped porcelain tile eat-in kitchen photo in Detroit with an integrated sink, shaker cabinets, dark wood cabinets, gray backsplash, stone tile backsplash, stainless steel appliances, an island and soapstone countertops
Mid-sized arts and crafts l-shaped porcelain tile eat-in kitchen photo in Detroit with an integrated sink, shaker cabinets, dark wood cabinets, gray backsplash, stone tile backsplash, stainless steel appliances, an island and soapstone countertops
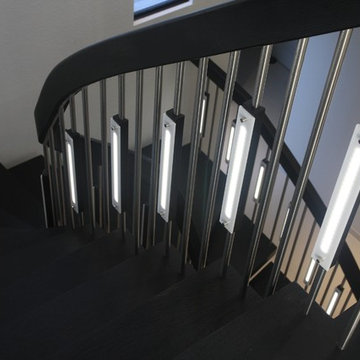


 THINK Architecture, Inc.
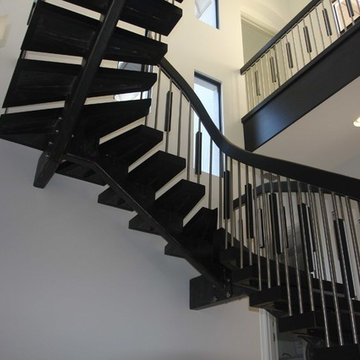
Large elegant wooden curved wood railing staircase photo in Salt Lake City with painted risers
Find the right local pro for your project
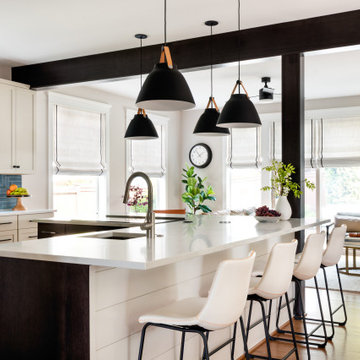
 Tristan Gary Designs
Open concept great room. L shaped large island with induction cooktop, downdraft. Pop up electrical outlet.
Kitchen - mid-sized transitional kitchen idea in Seattle with an undermount sink, shaker cabinets, quartz countertops, blue backsplash, cement tile backsplash, stainless steel appliances and white countertops
Kitchen - mid-sized transitional kitchen idea in Seattle with an undermount sink, shaker cabinets, quartz countertops, blue backsplash, cement tile backsplash, stainless steel appliances and white countertops

 Wren & Willow, Inc.
Beyond simply increasing the space of the bedroom, this room was designed to recall memories of a favorite 1940's film set in war-torn Morocco. From the velvet headboard to the palm-branch wallpaper, it is hard not to be transported back to "Rick's Café Américain" upon entering the room. A brand-new master bathroom and walk-in closet complete the luxury of the bedroom.
Photos by Aleksandr Akinshev
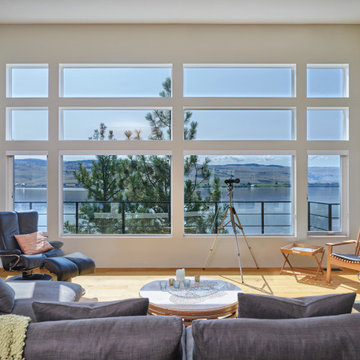
 EW Architecture Inc.
Inspiration for a mid-sized contemporary formal and enclosed light wood floor and brown floor living room remodel in Vancouver with white walls, a standard fireplace and a tile fireplace


Sponsored
Sunbury, OH

J.Holderby - Renovations
Franklin County's Leading General Contractors - 2X Best of Houzz!


 Westbrook Carpentry & Millwork
This deck features iron wood surface, vertical grain cedar risers, cedar shingles, vertical grain fir posts, radius footprint.
Deck - craftsman deck idea in Seattle
Deck - craftsman deck idea in Seattle

 Neela Woodard Design, LLC
Andy Foster Photography
Inspiration for a mid-sized transitional master carpeted and gray floor bedroom remodel in Los Angeles with gray walls
Inspiration for a mid-sized transitional master carpeted and gray floor bedroom remodel in Los Angeles with gray walls

 David Tyrell Architecture
Colin Jewall Studios
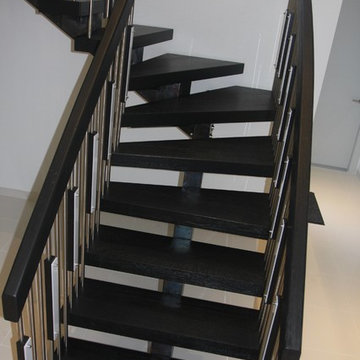
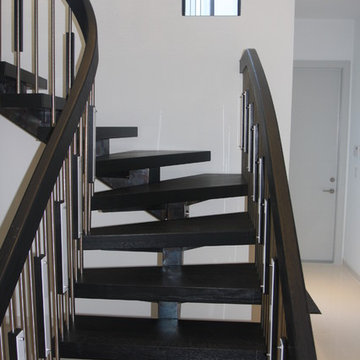
Inspiration for a mid-sized contemporary u-shaped staircase remodel in Vancouver with metal risers
Inspiration for a mid-sized contemporary u-shaped staircase remodel in Vancouver with metal risers
 David Tyrell Architecture
Colin Jewall Studios
Inspiration for a contemporary foyer remodel in Vancouver
Inspiration for a contemporary foyer remodel in Vancouver

Sponsored
Columbus, OH
Free consultation for landscape design!

Peabody Landscape Group
Columbus' Reliable Landscape Design & Contracting

 RSA Builds, LLC
This is the master bedroom. Before the brick was painted white, so we painted the wall to restore the natural brick look. We also painted the beams to look natural. We manufactured a custom platform bed to fit the needs of the owner.



 Custer Homes Inc
Alan Wycheck Photography
This extensive remodel in Mechanicsburg, PA features a complete redesign of the kitchen, pantry, butler's pantry and master bathroom as well as repainting and refinishing many areas throughout the house.

 MarquisCabinets.ca
Designer: Robin Nadel Design Inc.
Transitional Chic Kitchen, mixed with a slight Modern Edge.
Before the renovation, the kitchen and living areas were separated by a wall. Post renovation, you can see the space was opened up, and the kitchen and living space are now separated by a peninsula. We also added a custom metal hood trim, which adds a chic twist to the kitchen.
214