
Search results for "Master posting" in Home Design Ideas


 Katahdin Cedar Log Homes
Home by: Katahdin Cedar Log Homes
Photos by: Brian Fitzgerald, Fitzgerald Photo
Claw-foot bathtub - small rustic master medium tone wood floor claw-foot bathtub idea in Boston
Claw-foot bathtub - small rustic master medium tone wood floor claw-foot bathtub idea in Boston


Find the right local pro for your project

 Beth Brame Interior Design
ReStore salvage maple framed doors on rail
Example of a mid-sized minimalist open concept medium tone wood floor and gray floor home theater design in Kansas City with white walls
Example of a mid-sized minimalist open concept medium tone wood floor and gray floor home theater design in Kansas City with white walls

 Maraya Interior Design
Luxurious modern take on a traditional white Italian villa. An entry with a silver domed ceiling, painted moldings in patterns on the walls and mosaic marble flooring create a luxe foyer. Into the formal living room, cool polished Crema Marfil marble tiles contrast with honed carved limestone fireplaces throughout the home, including the outdoor loggia. Ceilings are coffered with white painted
crown moldings and beams, or planked, and the dining room has a mirrored ceiling. Bathrooms are white marble tiles and counters, with dark rich wood stains or white painted. The master bath and vestibule floor is covered with a carpet of patterned mosaic marbles, and the interior doors to the large walk in master closets are made with leaded glass to let in the light. The master bedroom has dark walnut planked flooring, and a white painted fireplace surround with a white marble hearth.
The kitchen features white marbles and white ceramic tile backsplash, white painted cabinetry and a dark stained island with carved molding legs. Next to the kitchen, the bar in the family room has terra cotta colored marble on the backsplash and counter over dark walnut cabinets. Wrought iron staircase leading to the more modern media/family room upstairs.
Project Location: North Ranch, Westlake, California. Remodel designed by Maraya Interior Design. From their beautiful resort town of Ojai, they serve clients in Montecito, Hope Ranch, Malibu, Westlake and Calabasas, across the tri-county areas of Santa Barbara, Ventura and Los Angeles, south to Hidden Hills- north through Solvang and more.
ArcDesign Architects

 Deco Design
Our version of four posted bed with shaker style headboard and footboard, hand rubbed cappuccinno finish. Side view
photos by Kimball Ungerman
Inspiration for a mid-sized eclectic master medium tone wood floor bedroom remodel in Salt Lake City with blue walls
Inspiration for a mid-sized eclectic master medium tone wood floor bedroom remodel in Salt Lake City with blue walls

 Hajian Architects Inc
Emma Sampson
Hallway - contemporary light wood floor hallway idea in Portland Maine with white walls
Hallway - contemporary light wood floor hallway idea in Portland Maine with white walls

Sponsored
Sunbury, OH

J.Holderby - Renovations
Franklin County's Leading General Contractors - 2X Best of Houzz!

 Alloy Architecture & Construction
This project was designed for a couple who lives in Florida but wanted to create a mountain getaway here in Virginia.
This was a dramatic, full home renovation project which converted a 1970’s vinyl siding covered, quasi-modern home into a cozy yet open, mountain lodge retreat with breathtaking views of the Blue Ridge mountains. A large wrap around porch was added as well as a beautiful screened in porch for the enjoyment and full appreciation of the surrounding landscapes.
While the overall interior layout remained relatively unchanged, new elements were introduced, such as a two-story stone fireplace, a residential elevator, a new master bedroom, updated kitchen and reclaimed wood paneling finishing the walls.
While you catch a glimpse of the stunning vista while approaching the house, the full view is best appreciated from the new screened in porch or cedar hot tub which sets you right out into nature.
Andrea Hubbel Photography

 The Kingston Group - Remodeling Specialists
Inspiration for a small timeless 3/4 white tile and subway tile ceramic tile doorless shower remodel in Nashville with a wall-mount sink, open cabinets, a two-piece toilet and green walls


 Jessica Bell Designs
Example of a transitional living room design in Burlington with a stone fireplace

 Melody Smith Interiors
Example of a mid-sized classic master bedroom design in Miami with yellow walls and no fireplace




 Tristan Gary Designs
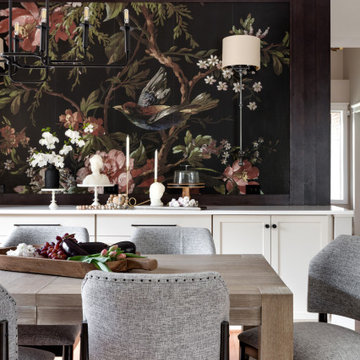
A built-in buffet for storage. A larger than life wall mural with sconce lighting.
Inspiration for a mid-sized transitional medium tone wood floor, brown floor and wallpaper great room remodel in Seattle with white walls
Inspiration for a mid-sized transitional medium tone wood floor, brown floor and wallpaper great room remodel in Seattle with white walls
 Storie Collective
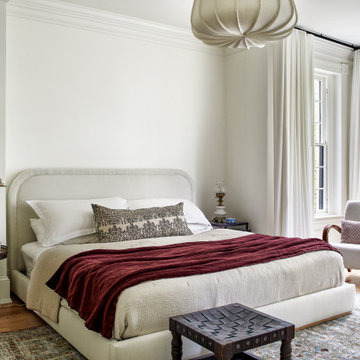
Stripped of its original charm with sagging floors and water leaks, this 1900 row house was prime for a full renovation. While the staircase and marble fireplace are original, everything from the white oak flooring, crown, applied, and base moldings, to the archways and brass door hardware is new; yet they all feel original to the house. Other projects included removing soffits and tucking away randomly placed support beams and posts, relocating and expanding the kitchen, renovating each bathroom – and adding a new one, upgrading all the mechanical, electric and plumbing systems, removing a fireplace, and regrading the back patio for proper drainage and added greenery. The project is a perfect study of juxtaposing new and old, classic and modern.
Photography Stacy Zarin Goldberg

 M.T.N Design
This master suite includes a large stiing room and an office that are separated from the bedroom by a sliding barn door. The room also includes it's own entry to the covered deck.
Produced By: PrecisionCraft Log & Timber Homes
Photo Credit: Jim Fairchild

Sponsored
Columbus, OH

Hope Restoration & General Contracting
Columbus Design-Build, Kitchen & Bath Remodeling, Historic Renovations

 David Tyrell Architecture
Colin Jewall Studios
Inspiration for a contemporary kitchen remodel in Vancouver
Inspiration for a contemporary kitchen remodel in Vancouver

 kimberly peck architect
photos by Pedro Marti
The clients hired us to overhaul a dated post war apartment on the upper Eastside of Manhattan. The clients wanted an open kitchen so we removed the wall separating the standard galley kitchen from the living area letting all the light from the adjacent glass terrace doors enter the kitchen. We also extended the footprint of the kitchen to create a large eat-in counter. The kitchen has a white on pale grey color scheme with custom white lacquer cabinetry, light grey wood grain base cabinetry, and light grey and white quartz counters and backsplash. The white and grey scheme continues in the powder room where a small white carrera marble and stainless steel wall hung sink is surrounded by a pale silver/grey grasscloth wallpaper. The master bathroom has a large dark wood double sink vanity with custom mirrored cabinets above that have tv’s within the mirrored glass. The master bathroom is tiled with a white thassos marble mini brick pattern pattern on the floors, a large white thassos marble wall tile, and dramatic white and black linear veined marmara marble wall tiles inside the shower. In the ensuite guest bathroom similar large white thassos marble tiles clad the wall with a custom grey and white glass mosaic inset behind the vanity and inside the tiled niche. Pedro Marti

 Superior Home Remodeling
Post demolition, working on rough plumbing, electrical, mechanical, and framing.
Transitional bathroom photo in Los Angeles
Transitional bathroom photo in Los Angeles
213