
Search results for "Master posting" in Home Design Ideas

 User
UserToday’s Vintage Farmhouse by KCS Estates is the perfect pairing of the elegance of simpler times with the sophistication of today’s design sensibility.
Nestled in Homestead Valley this home, located at 411 Montford Ave Mill Valley CA, is 3,383 square feet with 4 bedrooms and 3.5 bathrooms. And features a great room with vaulted, open truss ceilings, chef’s kitchen, private master suite, office, spacious family room, and lawn area. All designed with a timeless grace that instantly feels like home. A natural oak Dutch door leads to the warm and inviting great room featuring vaulted open truss ceilings flanked by a white-washed grey brick fireplace and chef’s kitchen with an over sized island.
The Farmhouse’s sliding doors lead out to the generously sized upper porch with a steel fire pit ideal for casual outdoor living. And it provides expansive views of the natural beauty surrounding the house. An elegant master suite and private home office complete the main living level.
411 Montford Ave Mill Valley CA
Presented by Melissa Crawford
 PPG PROLUXE Wood Finishes
Staining your wood with PPG will help keep out termites, mold, mildew and many other pests that can cause rot.

Trendy backyard deck photo with a roof extension
Trendy backyard deck photo with a roof extension

 TOLO Architecture
The owners of this mid-century post-and-beam Pasadena house overlooking the Arroyo Seco asked us to add onto and adapt the house to meet their current needs. The renovation infused the home with a contemporary aesthetic while retaining the home's original character (reminiscent of Cliff May's Ranch-style houses) the project includes and extension to the master bedroom, a new outdoor living room, and updates to the pool, pool house, landscape, and hardscape. we were also asked to design and fabricate custom cabinetry for the home office and an aluminum and glass table for the dining room.
PROJECT TEAM: Peter Tolkin,Angela Uriu, Dan Parks, Anthony Denzer, Leigh Jerrard,Ted Rubenstein, Christopher Girt
ENGINEERS: Charles Tan + Associates (Structural)
LANDSCAPE: Elysian Landscapes
GENERAL CONTRACTOR: Western Installations
PHOTOGRAPHER:Peter Tolkin
Find the right local pro for your project
 JAMES DIXON ARCHITECT PC
Photo: Mick Hales
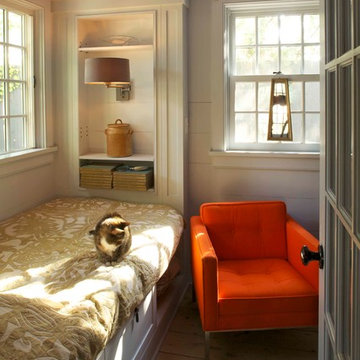
Inspiration for a farmhouse light wood floor bedroom remodel in New York with beige walls
Inspiration for a farmhouse light wood floor bedroom remodel in New York with beige walls

 BAKER POSEY DESIGN
We created this built-in dining nook, under the second story addition of the master bath
Example of a small classic medium tone wood floor and brown floor breakfast nook design in Philadelphia with white walls
Example of a small classic medium tone wood floor and brown floor breakfast nook design in Philadelphia with white walls
 Jaycox Architects & Associates
Sue Root Photography

Inspiration for a coastal u-shaped staircase remodel in Jacksonville
Inspiration for a coastal u-shaped staircase remodel in Jacksonville

 KasaMia Interiors
Inspiration for a transitional master dark wood floor, black floor and wall paneling bedroom remodel in Miami with white walls

Sponsored
Delaware, OH

Buckeye Basements, Inc.
Central Ohio's Basement Finishing ExpertsBest Of Houzz '13-'21
 Yonan Carpet One

Drop-in bathtub - large traditional master drop-in bathtub idea in Chicago with recessed-panel cabinets, white cabinets, beige walls and an undermount sink
 Andrew A. Willett, Architect, PA
Nice intermix of textures displayed here!
Photos by Jay Weiland

Mid-sized mountain style two-story wood exterior home photo
Mid-sized mountain style two-story wood exterior home photo
 Morgan Howarth Photography
Morgan Howarth Photography

Elegant galley dark wood floor kitchen photo in DC Metro with an island, an undermount sink, recessed-panel cabinets, gray cabinets, white backsplash, stone slab backsplash and stainless steel appliances
Elegant galley dark wood floor kitchen photo in DC Metro with an island, an undermount sink, recessed-panel cabinets, gray cabinets, white backsplash, stone slab backsplash and stainless steel appliances
 Cashmere Interior LLC
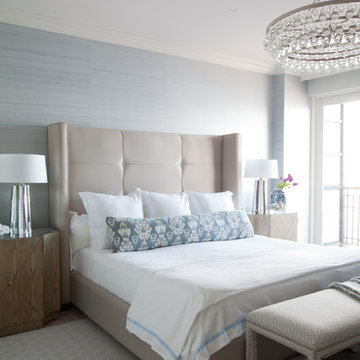
Inspiration for a transitional bedroom remodel in Baltimore with blue walls and no fireplace
 mark lind, sun+stone design
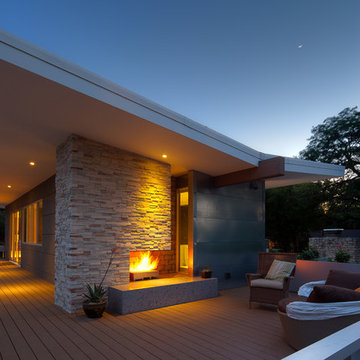
design: Mark Lind / photo: Andrew Pogue
Example of a minimalist gray mixed siding exterior home design in Austin
Example of a minimalist gray mixed siding exterior home design in Austin



Sponsored
Columbus, OH

Wannemacher Interiors
Customized Award-Winning Interior Design Solutions in Franklin Cnty OH
 Shannon Callaghan Interior Design

Claw-foot bathtub - large rustic master ceramic tile and beige floor claw-foot bathtub idea with dark wood cabinets, an undermount sink and beige walls


 Ryan Street Architects
Alise O'Brien
Cottage open concept light wood floor family room photo in Austin
Cottage open concept light wood floor family room photo in Austin

Sponsored
Columbus, OH
Wannemacher Interiors
Customized Award-Winning Interior Design Solutions in Franklin Cnty OH

 Tyler Engle Architects PS
Lara Swimmer
Example of a transitional outdoor patio shower design in Seattle
Example of a transitional outdoor patio shower design in Seattle

 Duerden's Appliance and Mattress

Example of a farmhouse light wood floor foyer design in Salt Lake City with gray walls and a glass front door
29