
Search results for "Master posting" in Home Design Ideas
 Bannon Custom Builders

Bedroom - large coastal master medium tone wood floor and brown floor bedroom idea in Boston with green walls and no fireplace
 Laura Hull Photography
Architecture and Interior Design: Tim Barber LTD
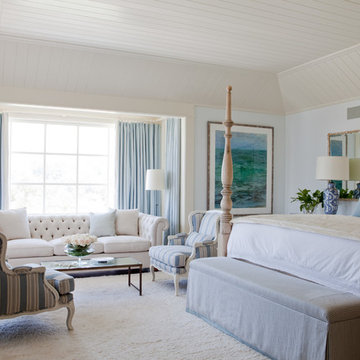

Bedroom - large traditional master bedroom idea in Los Angeles with blue walls and no fireplace
Bedroom - large traditional master bedroom idea in Los Angeles with blue walls and no fireplace

Tuscan master light wood floor bedroom photo with beige walls, a standard fireplace and a stone fireplace
Find the right local pro for your project

 Design Directions
Don Risi Photography
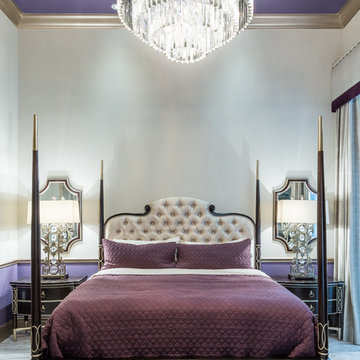

Inspiration for a large transitional master medium tone wood floor and brown floor bedroom remodel in Oklahoma City with gray walls, a standard fireplace and a tile fireplace
Inspiration for a large transitional master medium tone wood floor and brown floor bedroom remodel in Oklahoma City with gray walls, a standard fireplace and a tile fireplace
 Design Directions
Don Risi Photography

Example of a large transitional master medium tone wood floor and brown floor bedroom design in Oklahoma City with gray walls, a standard fireplace and a tile fireplace
Example of a large transitional master medium tone wood floor and brown floor bedroom design in Oklahoma City with gray walls, a standard fireplace and a tile fireplace

Sponsored
Delaware, OH

Buckeye Basements, Inc.
Central Ohio's Basement Finishing ExpertsBest Of Houzz '13-'21
 Design Directions
Don Risi Photography

Inspiration for a large transitional master medium tone wood floor and brown floor bedroom remodel in Oklahoma City with gray walls, a standard fireplace and a tile fireplace
Inspiration for a large transitional master medium tone wood floor and brown floor bedroom remodel in Oklahoma City with gray walls, a standard fireplace and a tile fireplace

 Master Remodelers Inc.
This exterior project was part of a total kitchen renovation. It includes a new pergola, porch with railing and aggregate concrete deck treatment.
Inspiration for a large timeless beige two-story vinyl exterior home remodel
Inspiration for a large timeless beige two-story vinyl exterior home remodel

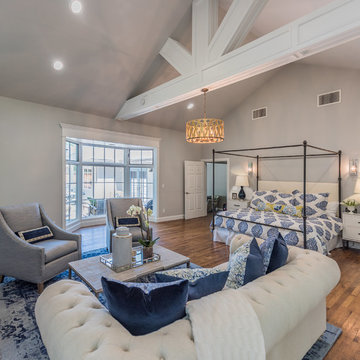 Design Directions
Don Risi Photography
Large transitional master medium tone wood floor and brown floor bedroom photo in Oklahoma City with gray walls, a standard fireplace and a tile fireplace
Large transitional master medium tone wood floor and brown floor bedroom photo in Oklahoma City with gray walls, a standard fireplace and a tile fireplace
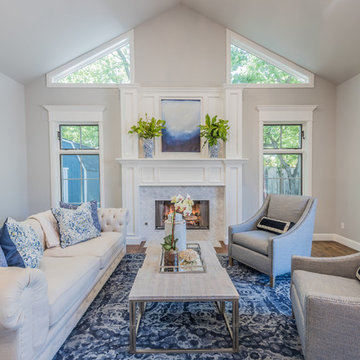 Design Directions
Don Risi Photography
Inspiration for a large transitional master medium tone wood floor and brown floor bedroom remodel in Oklahoma City with gray walls, a standard fireplace and a tile fireplace
Inspiration for a large transitional master medium tone wood floor and brown floor bedroom remodel in Oklahoma City with gray walls, a standard fireplace and a tile fireplace
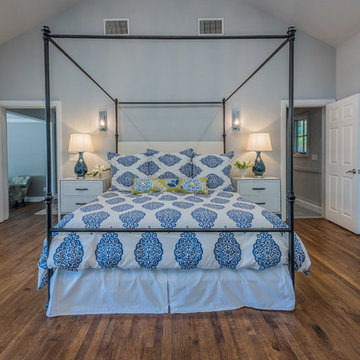 Design Directions
Don Risi Photography
Bedroom - large transitional master medium tone wood floor and brown floor bedroom idea in Oklahoma City with gray walls, a standard fireplace and a tile fireplace
Bedroom - large transitional master medium tone wood floor and brown floor bedroom idea in Oklahoma City with gray walls, a standard fireplace and a tile fireplace


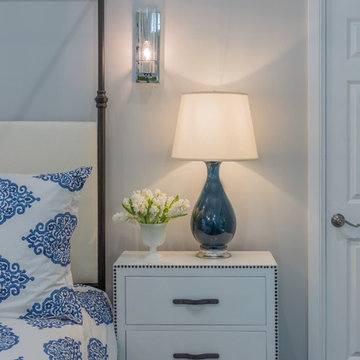 Design Directions
Don Risi Photography
Inspiration for a large transitional master medium tone wood floor and brown floor bedroom remodel in Oklahoma City with gray walls, a standard fireplace and a tile fireplace
Inspiration for a large transitional master medium tone wood floor and brown floor bedroom remodel in Oklahoma City with gray walls, a standard fireplace and a tile fireplace

 Eva Quateman Interiors
Werner Straube
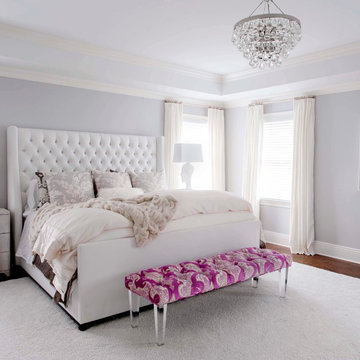
Mid-sized transitional master dark wood floor and brown floor bedroom photo in Chicago with white walls and no fireplace
Mid-sized transitional master dark wood floor and brown floor bedroom photo in Chicago with white walls and no fireplace

 Well Dunn Construction Corp.
Inspiration for a large transitional master medium tone wood floor and brown floor bedroom remodel in New York with blue walls and no fireplace


Sponsored
Sunbury, OH

J.Holderby - Renovations
Franklin County's Leading General Contractors - 2X Best of Houzz!

 Janiczek Homes
Located on a sprawling 50-acre equestrian estate in Bucks County, Pennsylvania, a historic barn ruin was meticulously transformed into a luxurious, one-of-a-kind residence. This exquisite home beautifully marries the rustic charm of traditional post-and-beam construction with the elegance of modern luxury.
Central to the design is a deep respect for the site’s heritage. The home incorporates reclaimed wood and stone salvaged from the property alongside new materials, carefully integrated into the architecture to preserve the narrative of a Pennsylvania bank barn. The thoughtful use of materials ensures the legacy of the barn is honored while elevating it to meet the standards of modern living.
Serving as a testament to timeless craftsmanship, the converted barn residence features post-and-beam construction. The home’s design offers a harmonious blend of intimate living spaces and expansive entertaining areas. Four comfortable bedrooms provide ample accommodation, while the open concept main level seamlessly connects to a lower level entertainment space.
The lower level opens to the courtyard and pool deck, creating a resort-like retreat within the estate’s pastoral landscape. Indoor-outdoor flow makes it an ideal setting for gatherings and large-scale entertaining, all set against the backdrop of rural Bucks County’s serene surroundings.
 Inson Dubois Wood LLC
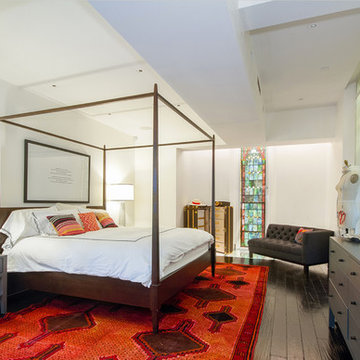
A private bedroom with glass floors and light wells that spring 20' upwards.
Inspiration for a large contemporary master dark wood floor and brown floor bedroom remodel in New York with white walls and no fireplace
Inspiration for a large contemporary master dark wood floor and brown floor bedroom remodel in New York with white walls and no fireplace

 Cummings Architecture + Interiors
When Cummings Architects first met with the owners of this understated country farmhouse, the building’s layout and design was an incoherent jumble. The original bones of the building were almost unrecognizable. All of the original windows, doors, flooring, and trims – even the country kitchen – had been removed. Mathew and his team began a thorough design discovery process to find the design solution that would enable them to breathe life back into the old farmhouse in a way that acknowledged the building’s venerable history while also providing for a modern living by a growing family.
The redesign included the addition of a new eat-in kitchen, bedrooms, bathrooms, wrap around porch, and stone fireplaces. To begin the transforming restoration, the team designed a generous, twenty-four square foot kitchen addition with custom, farmers-style cabinetry and timber framing. The team walked the homeowners through each detail the cabinetry layout, materials, and finishes. Salvaged materials were used and authentic craftsmanship lent a sense of place and history to the fabric of the space.
The new master suite included a cathedral ceiling showcasing beautifully worn salvaged timbers. The team continued with the farm theme, using sliding barn doors to separate the custom-designed master bath and closet. The new second-floor hallway features a bold, red floor while new transoms in each bedroom let in plenty of light. A summer stair, detailed and crafted with authentic details, was added for additional access and charm.
Finally, a welcoming farmer’s porch wraps around the side entry, connecting to the rear yard via a gracefully engineered grade. This large outdoor space provides seating for large groups of people to visit and dine next to the beautiful outdoor landscape and the new exterior stone fireplace.
Though it had temporarily lost its identity, with the help of the team at Cummings Architects, this lovely farmhouse has regained not only its former charm but also a new life through beautifully integrated modern features designed for today’s family.
Photo by Eric Roth
8