
Search results for "Master potato" in Home Design Ideas

 Tim O'Brien Homes
Example of an arts and crafts l-shaped light wood floor kitchen pantry design in Milwaukee with an undermount sink, shaker cabinets, white cabinets, granite countertops, white backsplash, subway tile backsplash, stainless steel appliances and an island


 Jakob Morse Flooring Installation
Luxury Vinyl Planks are a great option for water areas like bathrooms, basements, and kitchens. The technology is advancing so that the product looks and feels like natural products like wood and stone.
Find the right local pro for your project

 Southern Living
Beach style galley medium tone wood floor eat-in kitchen photo in Birmingham with a farmhouse sink, recessed-panel cabinets, white cabinets, colored appliances, an island, white backsplash and stone slab backsplash

 Westbrook Interiors
Photography by Erica Dines
Inspiration for a rustic master medium tone wood floor and brown floor bedroom remodel in Atlanta with white walls
Inspiration for a rustic master medium tone wood floor and brown floor bedroom remodel in Atlanta with white walls

 Lush Custom Gardening Company
The same planting as in the previous picture, but taken around July/August time period. Note how the heat-loving plants have taken over creating a totally different visual effect. Lush Custom Gardening Company

 Harrison Design
Example of a large classic master freestanding bathtub design in Los Angeles with beaded inset cabinets, white cabinets, green walls and a hinged shower door

Sponsored
Delaware, OH

Buckeye Basements, Inc.
Central Ohio's Basement Finishing ExpertsBest Of Houzz '13-'21

 Ann McCulloch Shop & Studio
Walk-in pantry is adjacent to butler's pantry and provides lots of storage for large family.
Photo by David Hiser
Example of a classic dark wood floor kitchen design in Portland with open cabinets and light wood cabinets
Example of a classic dark wood floor kitchen design in Portland with open cabinets and light wood cabinets
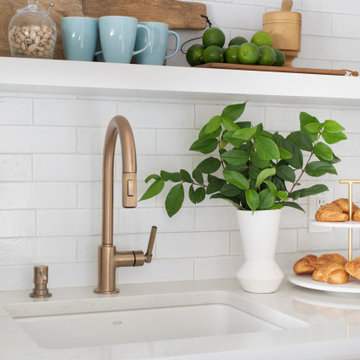

 Jakob Morse Flooring Installation
The color of the floor has a great blend between the richness of the brown and the coolness of the gray. The tile is next!
Example of a small country kids' yellow tile and ceramic tile vinyl floor drop-in bathtub design with recessed-panel cabinets, brown cabinets, a two-piece toilet, gray walls, a drop-in sink and laminate countertops
Example of a small country kids' yellow tile and ceramic tile vinyl floor drop-in bathtub design with recessed-panel cabinets, brown cabinets, a two-piece toilet, gray walls, a drop-in sink and laminate countertops

 Interior Pros - Design Studio
The grey trend has evolved in the last twelve months. Nowadays browns, beige and a touch of grey are in demand. Greige is the new buzzword.
Heavier hand scraped or contoured products, the rage that started around 2005 has taken a back seat in most areas, while a softer wire brushed "ceruse effect" seen mostly on White Oak has been remarkably strong showing no effects of becoming “dated” like the others mentioned.
Ceruse Color Possibilities
There are numerous color combinations to the "cerused" process with the most popular being white or off white. This design trend in hardwood flooring can have darker gray white oak with a mild ceruse off white effect.
There are limitless possibilities in either a prefinished hardwood floor or with what we can create for you in a custom on-site finished hardwood floor.
If something suits your fancy, contact us and we can work on creating just the look and sense of style you are looking for.

 Windhill+Co.
We gave this rather dated farmhouse some dramatic upgrades that brought together the feminine with the masculine, combining rustic wood with softer elements. In terms of style her tastes leaned toward traditional and elegant and his toward the rustic and outdoorsy. The result was the perfect fit for this family of 4 plus 2 dogs and their very special farmhouse in Ipswich, MA. Character details create a visual statement, showcasing the melding of both rustic and traditional elements without too much formality. The new master suite is one of the most potent examples of the blending of styles. The bath, with white carrara honed marble countertops and backsplash, beaded wainscoting, matching pale green vanities with make-up table offset by the black center cabinet expand function of the space exquisitely while the salvaged rustic beams create an eye-catching contrast that picks up on the earthy tones of the wood. The luxurious walk-in shower drenched in white carrara floor and wall tile replaced the obsolete Jacuzzi tub. Wardrobe care and organization is a joy in the massive walk-in closet complete with custom gliding library ladder to access the additional storage above. The space serves double duty as a peaceful laundry room complete with roll-out ironing center. The cozy reading nook now graces the bay-window-with-a-view and storage abounds with a surplus of built-ins including bookcases and in-home entertainment center. You can’t help but feel pampered the moment you step into this ensuite. The pantry, with its painted barn door, slate floor, custom shelving and black walnut countertop provide much needed storage designed to fit the family’s needs precisely, including a pull out bin for dog food. During this phase of the project, the powder room was relocated and treated to a reclaimed wood vanity with reclaimed white oak countertop along with custom vessel soapstone sink and wide board paneling. Design elements effectively married rustic and traditional styles and the home now has the character to match the country setting and the improved layout and storage the family so desperately needed. And did you see the barn? Photo credit: Eric Roth




 Innovative Closet Designs
This album is to show some of the basic closet configurations, because the majority of our closets are not five figure master walk-ins.
This is a large walk-in pantry. Adjustable shelving throughout makes for very flexible storage, radius corner shelves maximize usable space, and the pullout baskets are great for holding smaller items or produce.


 Nest Design Studio
Example of a small urban master medium tone wood floor and brown floor bedroom design in Toronto with black walls and no fireplace

 Wayne Homes
You love entertaining and the Montgomery lets you do it in style. When 25 people show up for Thanksgiving you may run short on mashed potatoes but not space. Because this three-bedroom, two-bath, ranch style home is more than roomy enough for family (even extended family) get-togethers. But don’t worry, one of the bedrooms is a luxurious master suite that lets you get away when you need a little privacy, too. - See more at: http://waynehomes.com/plan/montgomery#sthash.GMEM2Qzl.dpuf

Sponsored
Columbus, OH

Hope Restoration & General Contracting
Columbus Design-Build, Kitchen & Bath Remodeling, Historic Renovations
 Wayne Homes
You love entertaining and the Montgomery lets you do it in style. When 25 people show up for Thanksgiving you may run short on mashed potatoes but not space. Because this three-bedroom, two-bath, ranch style home is more than roomy enough for family (even extended family) get-togethers. But don’t worry, one of the bedrooms is a luxurious master suite that lets you get away when you need a little privacy, too. - See more at: http://waynehomes.com/plan/montgomery#sthash.GMEM2Qzl.dpuf
 Wayne Homes
You love entertaining and the Montgomery lets you do it in style. When 25 people show up for Thanksgiving you may run short on mashed potatoes but not space. Because this three-bedroom, two-bath, ranch style home is more than roomy enough for family (even extended family) get-togethers. But don’t worry, one of the bedrooms is a luxurious master suite that lets you get away when you need a little privacy, too. - See more at: http://waynehomes.com/plan/montgomery#sthash.GMEM2Qzl.dpuf
 Wayne Homes
You love entertaining and the Montgomery lets you do it in style. When 25 people show up for Thanksgiving you may run short on mashed potatoes but not space. Because this three-bedroom, two-bath, ranch style home is more than roomy enough for family (even extended family) get-togethers. But don’t worry, one of the bedrooms is a luxurious master suite that lets you get away when you need a little privacy, too. - See more at: http://waynehomes.com/plan/montgomery#sthash.GMEM2Qzl.dpuf
2