
Search results for "Master potential" in Home Design Ideas

 Raykon Construction
Mid-sized transitional brown two-story stone exterior home photo in Salt Lake City with a hip roof

 Ryann Reed Design Build
Our clients came to us with a desire to completely renovate their master bathroom and enlarge the shower. We were able to double the size of the shower in width by taking space from an adjacent room. By not including a shower door, we were able to maximize the full potential of the space. An off set vanity bowl allowed us to provided four functional drawers for plenty of storage. Using a lighter tile in the shower and the floor we were able to create an interesting contrast in the vanity and granite. The bathroom fixtures in the Venetian Bronze was and excellent finish to this elegant master bathroom.
Photographer: Ilona Kalimov

 Morning Star Builders LTD
Kolanowski Studio
Freestanding bathtub - large traditional master marble floor freestanding bathtub idea in Houston with flat-panel cabinets and a two-piece toilet
Freestanding bathtub - large traditional master marble floor freestanding bathtub idea in Houston with flat-panel cabinets and a two-piece toilet
Find the right local pro for your project
 Changras & Frey Construction Inc.
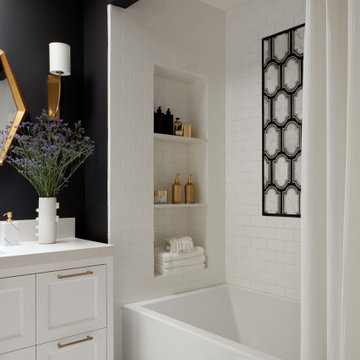
Example of a large transitional kids' white tile and ceramic tile porcelain tile and single-sink alcove bathtub design in San Francisco with shaker cabinets, white cabinets, a wall-mount toilet, black walls, an undermount sink, solid surface countertops, a niche and a freestanding vanity

 DEMESNE
A modern master bath provides a contemporary space to unwind after an outing on the lake. The clean white porcelain and light stained oak cabinetry are uninterrupted by frameless glass and reflected by oversized mirrors. ©Shoot2Sell Photography

Example of a large arts and crafts galley dark wood floor open concept kitchen design in New York with a farmhouse sink, beaded inset cabinets, white cabinets, quartz countertops, white backsplash, subway tile backsplash, stainless steel appliances and an island

 De Mattei Construction
Master Bathroom with a view.
Freestanding bathtub - large contemporary master white tile and stone tile ceramic tile freestanding bathtub idea in San Francisco with a vessel sink, flat-panel cabinets, granite countertops, white walls and light wood cabinets
Freestanding bathtub - large contemporary master white tile and stone tile ceramic tile freestanding bathtub idea in San Francisco with a vessel sink, flat-panel cabinets, granite countertops, white walls and light wood cabinets



 BeaMar Home Staging LLC
After staging, the "Welcome Home" foyer invites potential buyers to fell at their future home!
Foyer - small modern foyer idea in Houston
Foyer - small modern foyer idea in Houston

 Stuart Pliner Design
Example of a classic mosaic tile floor claw-foot bathtub design in Atlanta with white cabinets, yellow walls, a pedestal sink and recessed-panel cabinets

 Boutique Closets & Cabinetry
Luxury Dressing Room complete with all the bells and whistles. Tailored to the client's specific needs, this bespoke closet is filled with custom details such as mirrored panels, exotic water fall stone, custom drilling patters and cabinetry lighting.


 ONSHORE REALTORS
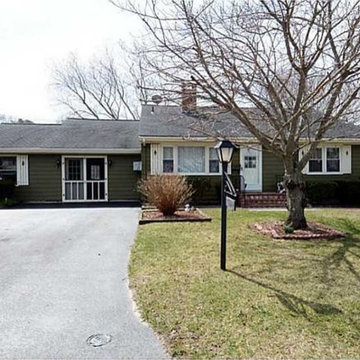
Looks can be deceiving! With over 2,300 sq/ft of living space,this home has internal expansion opportunities. The 1 car garage is currently being used as a workshop and the laundry room (340 sq/ft) could potentially be converted into a master suite!
 Cass Design Co.
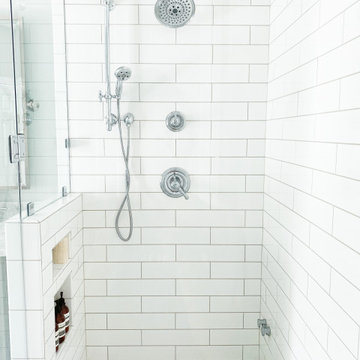
Modern master bathroom update for coastal style home, including floating tub, double custom vanity and steam shower.
Inspiration for a coastal white tile and ceramic tile double-sink bathroom remodel with quartzite countertops and a hinged shower door
Inspiration for a coastal white tile and ceramic tile double-sink bathroom remodel with quartzite countertops and a hinged shower door

Sponsored
Fredericksburg, OH

High Point Cabinets
Columbus' Experienced Custom Cabinet Builder | 4x Best of Houzz Winner

 Merits Design Group, Inc.
Inspiration for a large transitional master beige floor bathroom remodel in Atlanta with flat-panel cabinets, gray cabinets, beige walls and white countertops


 TKP Architects
David Patterson Photography
Example of a large arts and crafts yellow brick gable roof design in Denver with a shingle roof
Example of a large arts and crafts yellow brick gable roof design in Denver with a shingle roof

 Monique Varsames Design, LLC
All Interior selections/finishes by Monique Varsames
Furniture staged by Stage to Show
Photos by Frank Ambrosiono
Inspiration for a mid-sized timeless white tile, stone tile and gray tile limestone floor alcove shower remodel in New York with a two-piece toilet, beige walls, marble countertops and a console sink
Inspiration for a mid-sized timeless white tile, stone tile and gray tile limestone floor alcove shower remodel in New York with a two-piece toilet, beige walls, marble countertops and a console sink

Sponsored
Columbus, OH

Trish Takacs Design
Award Winning & Highly Skilled Kitchen & Bath Designer in Columbus

 LEVEL UP Design LLC
Inspiration for a mid-sized transitional glass tile bathroom remodel in Jacksonville with marble countertops

 Canter Construction
Client had an existing deck and pergola off of the back of their home that was not properly built in the original construction. This caused sagging of some of the support beams and overall an unsafe structure.
In order to give this a thicker and better look, we used 6X6 beams (instead of 4x4's) and properly bolted all members so that the structure did not move.

 User
High Res Media
Alcove shower - mid-sized mediterranean 3/4 multicolored tile alcove shower idea in Phoenix with beige walls
Alcove shower - mid-sized mediterranean 3/4 multicolored tile alcove shower idea in Phoenix with beige walls
102