
Search results for "Master preferable" in Home Design Ideas
 DKOR Interiors Inc.- Interior Designers Miami, FL

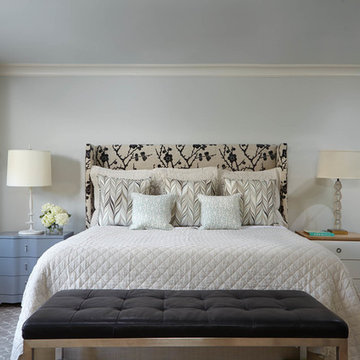
Master bedroom design by DKOR Interiors - Residential Interior Design Project in Fort Lauderdale, Florida
Example of a transitional dark wood floor bedroom design in Miami with gray walls
Example of a transitional dark wood floor bedroom design in Miami with gray walls
 BRENT SILVER CONSTRUCTION

Large minimalist gender-neutral light wood floor and brown floor walk-in closet photo in Los Angeles with flat-panel cabinets and light wood cabinets
 Deb Cantrell

This closet design was a Top Shelf Award Winner for 2014. Special custom touches for both "His" side and "Her" side.
Huge elegant gender-neutral marble floor dressing room photo in Other with raised-panel cabinets and dark wood cabinets
Huge elegant gender-neutral marble floor dressing room photo in Other with raised-panel cabinets and dark wood cabinets
Find the right local pro for your project
 M.N. Reale
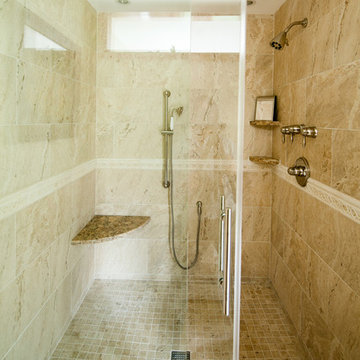
M.N. Reale Construction converted three separate, dated rooms into a magnificent, modern master bath. We installed custom tile on the floors and up the walls in each room visually tying them together. Six Marvin casement windows were installed in the tub area, which features a claw foot tub from Portugal, showering the room with natural light. The large 5 x 7 foot walk-in shower features three showerheads, and a rolling glass door. The custom cabinet in the powder room has His and Hers sinks with a beautiful quartz countertop. The homeowners now love to relax and spend time in their new master bath.
Neil Landino Photography

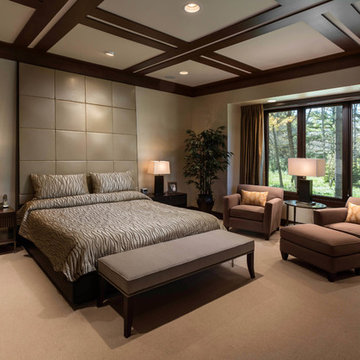
 Edmunds Studios Photography, Inc.
Builder: www.mooredesigns.com
Photo: Edmunds Studios
Inspiration for a huge timeless master carpeted bedroom remodel in Milwaukee with beige walls
Inspiration for a huge timeless master carpeted bedroom remodel in Milwaukee with beige walls

 Drury Design
The homeowner was looking for a lot more space in a very small bathroom. In order to overcome the room’s lack of any kind of storage the oversized tub was replaced with a shower bench and multiple niches for shampoos.
Additional cabinetry storage was created by wrapping the vanity cabinets around a wall and creating tall linen cabinets in an area that had not been used before. Floating vanity under cabinet lights and a special wall lit mirror helped to open up the small space.
Large format Porcelenosa Ston-ker Ferroker floor tiles and field tiles in the color Aluminio were used on the floors and vanity wall. Special attention was paid to the geometric layout of the horizontal lines of the entire layout – walnut vertical grained cabinetry, wall and floor tiles to create visual space to the room. A Nu-heat heated floor added to the comfort of the room.

Sponsored
Sunbury, OH

J.Holderby - Renovations
Franklin County's Leading General Contractors - 2X Best of Houzz!

 Adams + Beasley Associates
Photo by Eric Roth
A traditional home in Beacon Hill, Boston is completely gutted and rehabbed, yet still retains its old-world charm.
Here, a luxurious spa-like master bath replaces a cramped, dark bathroom. With a freestanding soaker tub, a his and hers vanity with a makeup table, and an enclosed water closet, it really has it all.

 iDesign Inc.
Master Bedroom w/bed and double sided fireplace, minimal & serene with great outdoor view
*jac jacobson photographics
Example of a huge trendy master light wood floor bedroom design in Toronto with white walls, a ribbon fireplace and a stone fireplace
Example of a huge trendy master light wood floor bedroom design in Toronto with white walls, a ribbon fireplace and a stone fireplace

 Luca Andrisani Architect
Emilio Collavino
Small trendy master white tile and mosaic tile marble floor corner shower photo in New York with an undermount sink, white cabinets, white walls and flat-panel cabinets
Small trendy master white tile and mosaic tile marble floor corner shower photo in New York with an undermount sink, white cabinets, white walls and flat-panel cabinets

 Caine & Company
Mike Small Photography
Inspiration for a small contemporary master gray tile and porcelain tile medium tone wood floor and brown floor double shower remodel in Phoenix with an undermount sink, quartzite countertops, gray walls, medium tone wood cabinets, shaker cabinets, a one-piece toilet and a hinged shower door
Inspiration for a small contemporary master gray tile and porcelain tile medium tone wood floor and brown floor double shower remodel in Phoenix with an undermount sink, quartzite countertops, gray walls, medium tone wood cabinets, shaker cabinets, a one-piece toilet and a hinged shower door

 Ferguson Bath, Kitchen & Lighting Gallery
Inspiration for a large tropical master gray tile travertine floor and beige floor bathroom remodel in Hawaii with an undermount sink, flat-panel cabinets, dark wood cabinets, granite countertops, green walls and a hinged shower door

 Landmark Building Inc
Raleigh Pruett
Inspiration for a large modern master dark wood floor and brown floor bedroom remodel in Los Angeles with white walls and no fireplace
Inspiration for a large modern master dark wood floor and brown floor bedroom remodel in Los Angeles with white walls and no fireplace

Sponsored
Sunbury, OH
J.Holderby - Renovations
Franklin County's Leading General Contractors - 2X Best of Houzz!
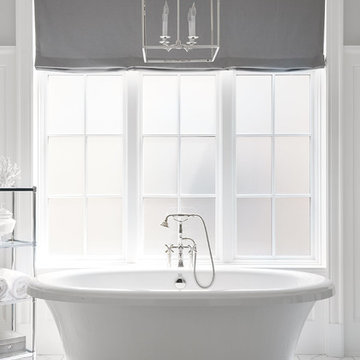
 Gemma Parker Design, LLC
Photography: Dustin Halleck,
Home Builder: Middlefork Development, LLC,
Architect: Burns + Beyerl Architects
Inspiration for a large transitional master ceramic tile and white floor freestanding bathtub remodel in Chicago with gray walls
Inspiration for a large transitional master ceramic tile and white floor freestanding bathtub remodel in Chicago with gray walls

 Accent Floors & Design
Corner shower - contemporary master beige tile, black tile, gray tile, multicolored tile and mosaic tile mosaic tile floor and brown floor corner shower idea in Seattle with white walls

 Studio McGee
Example of a large beach style master multicolored tile and marble tile marble floor and multicolored floor bathroom design in Salt Lake City with multicolored walls, marble countertops and a hinged shower door

 Frusterio Design, Inc.
Matt Connolly-Pike Properties
Example of a country master dark wood floor and brown floor bedroom design in Birmingham with multicolored walls
Example of a country master dark wood floor and brown floor bedroom design in Birmingham with multicolored walls

Sponsored
Columbus, OH
Free consultation for landscape design!

Peabody Landscape Group
Columbus' Reliable Landscape Design & Contracting
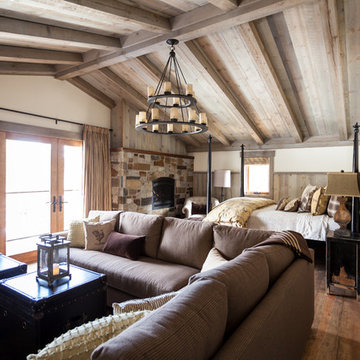
 High Camp Home
Bedroom - rustic master medium tone wood floor bedroom idea in Sacramento with white walls, a standard fireplace and a stone fireplace

 Spire Integrated Systems Inc.
Tucked away in the backwoods of Torch Lake, this home marries “rustic” with the sleek elegance of modern. The combination of wood, stone and metal textures embrace the charm of a classic farmhouse. Although this is not your average farmhouse. The home is outfitted with a high performing system that seamlessly works with the design and architecture.
The tall ceilings and windows allow ample natural light into the main room. Spire Integrated Systems installed Lutron QS Wireless motorized shades paired with Hartmann & Forbes windowcovers to offer privacy and block harsh light. The custom 18′ windowcover’s woven natural fabric complements the organic esthetics of the room. The shades are artfully concealed in the millwork when not in use.
Spire installed B&W in-ceiling speakers and Sonance invisible in-wall speakers to deliver ambient music that emanates throughout the space with no visual footprint. Spire also installed a Sonance Landscape Audio System so the homeowner can enjoy music outside.
Each system is easily controlled using Savant. Spire personalized the settings to the homeowner’s preference making controlling the home efficient and convenient.
Builder: Widing Custom Homes
Architect: Shoreline Architecture & Design
Designer: Jones-Keena & Co.
Photos by Beth Singer Photographer Inc.
12