
Search results for "Master preferable" in Home Design Ideas
 Lisa Shaffer


Can you believe this bath used to have a tiny single vanity and freestanding tub? We transformed this bath with a spa like shower and wall hung vanity with plenty of storage/
 King's Court Builders, Inc.
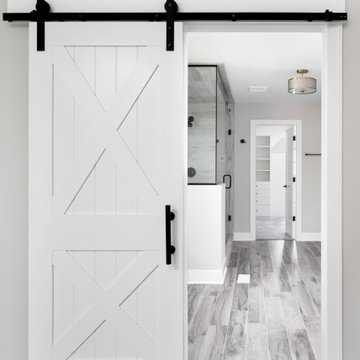
Barn doors are very popular now, here's a master bedroom with a barn door for their master bath. Traditional barn door in a modern farmhouse.
Example of a large farmhouse master carpeted and gray floor bedroom design in Chicago with gray walls
Example of a large farmhouse master carpeted and gray floor bedroom design in Chicago with gray walls
Find the right local pro for your project
 Chi Renovation & Design
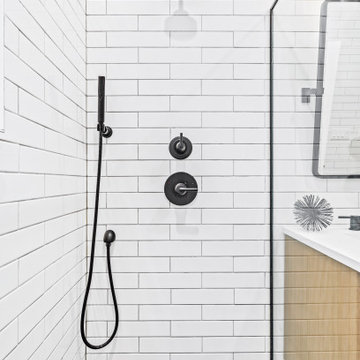
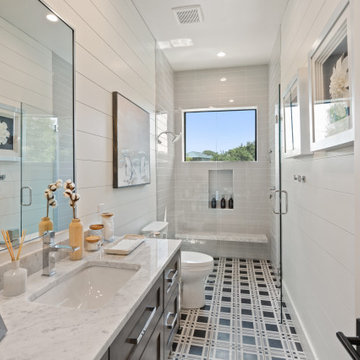
Our Chicago design-build team used timeless design elements like black-and-white with touches of wood in this bathroom renovation.
---
Project designed by Skokie renovation firm, Chi Renovations & Design - general contractors, kitchen and bath remodelers, and design & build company. They serve the Chicago area, and it's surrounding suburbs, with an emphasis on the North Side and North Shore. You'll find their work from the Loop through Lincoln Park, Skokie, Evanston, Wilmette, and all the way up to Lake Forest.
For more about Chi Renovation & Design, click here: https://www.chirenovation.com/


 Wise Design & Remodel LLC

WC with Toto toilet, nickel gap walls and floating shelves.
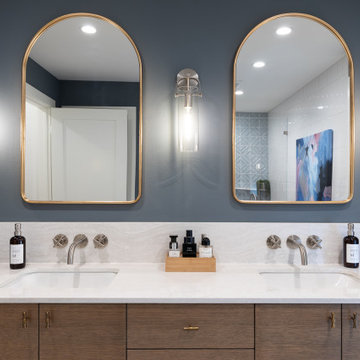
Bathroom - mid-sized cottage master black tile and porcelain tile double-sink bathroom idea in Minneapolis with shaker cabinets, brown cabinets, quartz countertops, a hinged shower door, white countertops and a built-in vanity
Bathroom - mid-sized cottage master black tile and porcelain tile double-sink bathroom idea in Minneapolis with shaker cabinets, brown cabinets, quartz countertops, a hinged shower door, white countertops and a built-in vanity

Sponsored
Sunbury, OH

J.Holderby - Renovations
Franklin County's Leading General Contractors - 2X Best of Houzz!

 Alair Homes Plano

This once dated master suite is now a bright and eclectic space with influence from the homeowners travels abroad. We transformed their overly large bathroom with dysfunctional square footage into cohesive space meant for luxury. We created a large open, walk in shower adorned by a leathered stone slab. The new master closet is adorned with warmth from bird wallpaper and a robin's egg blue chest. We were able to create another bedroom from the excess space in the redesign. The frosted glass french doors, blue walls and special wall paper tie into the feel of the home. In the bathroom, the Bain Ultra freestanding tub below is the focal point of this new space. We mixed metals throughout the space that just work to add detail and unique touches throughout. Design by Hatfield Builders & Remodelers | Photography by Versatile Imaging
 Allen Construction

Architect: Edward Pitman Architects
Builder: Allen Constrruction
Photos: Jim Bartsch Photography
Large island style master beige tile and stone tile limestone floor bathroom photo in Santa Barbara with beige walls
Large island style master beige tile and stone tile limestone floor bathroom photo in Santa Barbara with beige walls
 Provanti Designs, Inc

This master bathroom was large and awkward, with faux Grecian columns flanking a huge corner tub. He prefers showers; she always bathes. This traditional bath had an outdated appearance and had not worn well over time. The owners sought a more personalized and inviting space with increased functionality.
The new design provides a larger shower, free-standing tub, increased storage, a window for the water-closet and a large combined walk-in closet. This contemporary spa-bath offers a dedicated space for each spouse and tremendous storage.
The white dimensional tile catches your eye – is it wallpaper or tile? You have to see it to believe!
Clarity Northwest Photography, Matthew Gallant
 Fireplace Furnishings
Fireplace Sales Phoenix

Example of a mid-sized minimalist master gray tile, white tile and marble tile ceramic tile and gray floor freestanding bathtub design in Phoenix with gray walls and marble countertops
Example of a mid-sized minimalist master gray tile, white tile and marble tile ceramic tile and gray floor freestanding bathtub design in Phoenix with gray walls and marble countertops

Sponsored
Columbus, OH
Free consultation for landscape design!

Peabody Landscape Group
Columbus' Reliable Landscape Design & Contracting
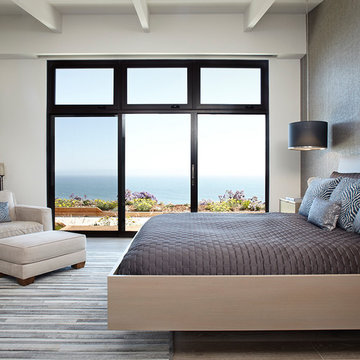
 Western Window Systems
Featuring ocean views aplenty courtesy of Western Window Systems, this mid-century coastal residence in Santa Barbara, California, is a remodel from Allen Associates Construction. In addition to adding more square footage and making the home more energy efficient, Allen Associates Construction utilized custom door and window systems from Western to support one of the project’s key goals: “creating ocean views from every space both inside and out.”
Photo by Western Window Systems
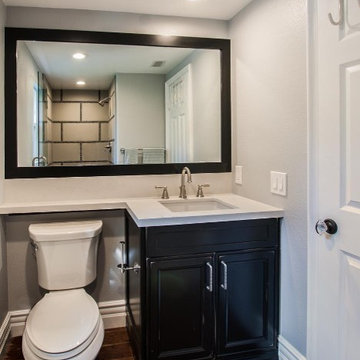
 Preferred Kitchen & Bath
Small trendy 3/4 dark wood floor bathroom photo in Orange County with an undermount sink, recessed-panel cabinets, dark wood cabinets, a two-piece toilet and gray walls

 Chelsea Lauren Interiors
Example of a beach style white tile and subway tile multicolored floor, double-sink and wall paneling alcove shower design in Orange County with louvered cabinets, medium tone wood cabinets, white walls, an undermount sink, a hinged shower door, white countertops and a freestanding vanity
 Kaplan Architects, AIA

Remodeled bath in existing storybook home built in the 1930's
Mitchell Shenker Photography
Small elegant master white tile and ceramic tile ceramic tile and white floor bathroom photo in San Francisco with an undermount sink, shaker cabinets, dark wood cabinets, solid surface countertops, a wall-mount toilet and white walls
Small elegant master white tile and ceramic tile ceramic tile and white floor bathroom photo in San Francisco with an undermount sink, shaker cabinets, dark wood cabinets, solid surface countertops, a wall-mount toilet and white walls

Sponsored
Columbus, OH

Hope Restoration & General Contracting
Columbus Design-Build, Kitchen & Bath Remodeling, Historic Renovations
 Preferred Remodeling
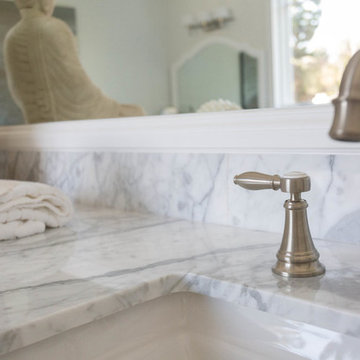
Bathroom - traditional master white tile and marble tile porcelain tile and gray floor bathroom idea in Los Angeles with flat-panel cabinets, white cabinets, white walls, an undermount sink, marble countertops and a hinged shower door
 Preferred Remodeling
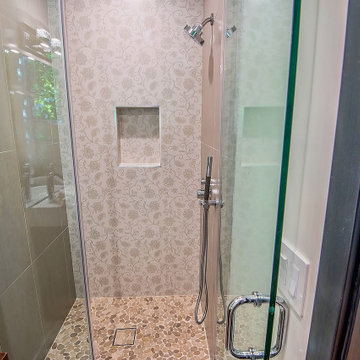
Example of a large minimalist master white tile and porcelain tile porcelain tile and single-sink bathroom design in Los Angeles with flat-panel cabinets, dark wood cabinets, a one-piece toilet, an undermount sink, wood countertops, a hinged shower door, white countertops and a floating vanity
 Preferred Kitchen & Bath
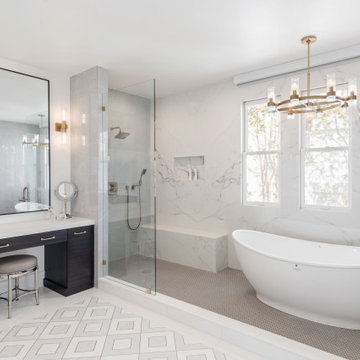
A refreshing wet room is the highlight of this spacious master bath. Understated quartz walls make an elegant statement accented with gold hardware and chandelier lighting. The double vanity features a central wall niche with shelves, which can be used both for plants and decorative objects as well as easy access to daily items. Slender pendant lights and simple framed mirrors add finishing touches to the vanity wall. A guest bath is enlivened with teal wall tile for the shower which is carried around the window. A contemporary marble trough sink brings a touch of luxury to this revitalizing master bathroom space. A guest bath features a marble trough sink with vertically stacked, green subway tiles.
52