
Search results for "Master preferable" in Home Design Ideas
 Corinthian Fine Homes

when you need more space for a Master bedroom, Master Bath and Master Closet….you add a second story space above your existing three car garage to achieve that objective. They asked us to create a new Master Suite with an elegant Master Bedroom including a fireplace. They requested the Master Bathroom have an oasis spa-like feel with the closet roomy enough to house all of their clothing needs. As you can see there was just enough room for a spacious and well laid out plan and design. IN addition to the master, they also updated their laundry room with green cabinetry, sink and hanging clothing rod.

Find the right local pro for your project
 Alison Giese Interiors
Large transitional master white tile and ceramic tile travertine floor and beige floor bathroom photo in Austin with white walls, marble countertops, a hinged shower door and a built-in vanity
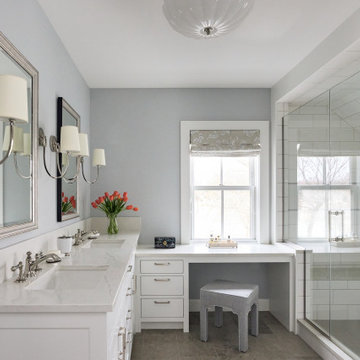
Inspiration for a mid-sized transitional master double-sink bathroom remodel in Minneapolis with flat-panel cabinets, white cabinets, gray walls, an undermount sink, quartz countertops, a hinged shower door, white countertops and a built-in vanity
 Windle Design & Construction
David Woodall- Kingdom Works Media
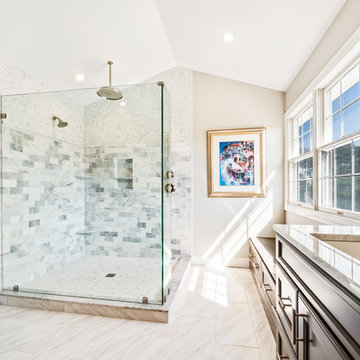
Inspiration for a transitional 3/4 gray tile and white tile beige floor bathroom remodel in Philadelphia with recessed-panel cabinets, dark wood cabinets, a two-piece toilet, beige walls, an undermount sink and beige countertops
Inspiration for a transitional 3/4 gray tile and white tile beige floor bathroom remodel in Philadelphia with recessed-panel cabinets, dark wood cabinets, a two-piece toilet, beige walls, an undermount sink and beige countertops
 Carmit Oron Interior Design

Doorless shower - mid-sized transitional master white tile and cement tile porcelain tile and multicolored floor doorless shower idea in San Francisco with shaker cabinets, blue cabinets, a one-piece toilet, white walls, an undermount sink, marble countertops and a hinged shower door


 Beth Cohen Raymond Interior Design
Beautiful vanity fabricated by Rackl Christopher Associates, Inc.
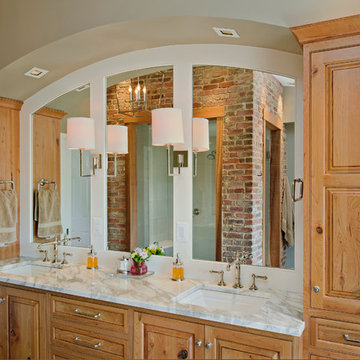
Example of a large transitional master gray tile and porcelain tile porcelain tile bathroom design in Baltimore with an undermount sink, raised-panel cabinets, medium tone wood cabinets, marble countertops and a two-piece toilet
Example of a large transitional master gray tile and porcelain tile porcelain tile bathroom design in Baltimore with an undermount sink, raised-panel cabinets, medium tone wood cabinets, marble countertops and a two-piece toilet
 Rock Paper Hammer
Architecture by Rock Paper Hammer.
Construction by Deep Creek Builders
Photography by Sara Rounsavall.

Example of a mid-sized minimalist master blue tile and ceramic tile ceramic tile walk-in shower design in Louisville with blue walls
Example of a mid-sized minimalist master blue tile and ceramic tile ceramic tile walk-in shower design in Louisville with blue walls

 FLASHhouse Inc
Gary McKinstry
Example of a trendy beige tile beige floor bathroom design in Vancouver with an undermount sink, flat-panel cabinets, beige walls and medium tone wood cabinets
Example of a trendy beige tile beige floor bathroom design in Vancouver with an undermount sink, flat-panel cabinets, beige walls and medium tone wood cabinets
 Karr Bick Kitchen and Bath
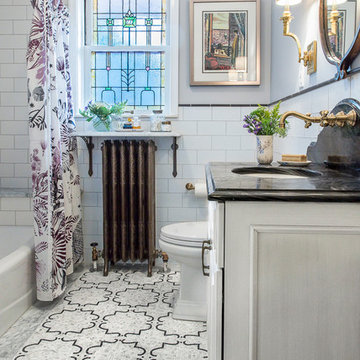
Bathroom - small transitional 3/4 white tile and subway tile mosaic tile floor bathroom idea in St Louis with recessed-panel cabinets, white cabinets, a two-piece toilet, white walls, an undermount sink and marble countertops
 Dura Supreme Cabinetry

Soak your senses in a tranquil spa environment with sophisticated bathroom furniture from Dura Supreme. Coordinate an entire collection of bath cabinetry and furniture and customize it for your particular needs to create an environment that always looks put together and beautifully styled. Any combination of Dura Supreme’s many cabinet door styles, wood species, and finishes can be selected to create a one-of a-kind bath furniture collection.
A double sink vanity creates personal space for two, while drawer stacks create convenient storage to keep your bath uncluttered and organized. This soothing at-home retreat features Dura Supreme’s “Style One” furniture series. Style One offers 15 different configurations (for single sink vanities, double sink vanities, or offset sinks) and multiple decorative toe options to create a personal environment that reflects your individual style. On this example, a matching decorative toe element coordinates the vanity and linen cabinets.
The bathroom has evolved from its purist utilitarian roots to a more intimate and reflective sanctuary in which to relax and reconnect. A refreshing spa-like environment offers a brisk welcome at the dawning of a new day or a soothing interlude as your day concludes.
Our busy and hectic lifestyles leave us yearning for a private place where we can truly relax and indulge. With amenities that pamper the senses and design elements inspired by luxury spas, bathroom environments are being transformed from the mundane and utilitarian to the extravagant and luxurious.
Bath cabinetry from Dura Supreme offers myriad design directions to create the personal harmony and beauty that are a hallmark of the bath sanctuary. Immerse yourself in our expansive palette of finishes and wood species to discover the look that calms your senses and soothes your soul. Your Dura Supreme designer will guide you through the selections and transform your bath into a beautiful retreat.
Request a FREE Dura Supreme Brochure Packet:
http://www.durasupreme.com/request-brochure
Find a Dura Supreme Showroom near you today:
http://www.durasupreme.com/dealer-locator

 Altura Architects
Clean and bright modern bathroom in a farmhouse in Mill Spring. The white countertops against the natural, warm wood tones makes a relaxing atmosphere. His and hers sinks, towel warmers, floating vanities, storage solutions and simple and sleek drawer pulls and faucets. Curbless shower, white shower tiles with zig zag tile floor.
Photography by Todd Crawford.

Sponsored
Delaware, OH

Buckeye Basements, Inc.
Central Ohio's Basement Finishing ExpertsBest Of Houzz '13-'21
 Wineteer Construction
Lantern Light Photography

Bathroom - small country master white tile and subway tile ceramic tile and gray floor bathroom idea in Kansas City with shaker cabinets, gray cabinets, a wall-mount toilet, white walls, onyx countertops and an integrated sink
Bathroom - small country master white tile and subway tile ceramic tile and gray floor bathroom idea in Kansas City with shaker cabinets, gray cabinets, a wall-mount toilet, white walls, onyx countertops and an integrated sink
 Plain & Posh

Mid-sized transitional master gray tile and marble tile marble floor, gray floor, double-sink and wainscoting bathroom photo in Chicago with recessed-panel cabinets, white cabinets, a one-piece toilet, gray walls, an undermount sink, marble countertops, a hinged shower door, gray countertops, a niche and a built-in vanity
 Bright Designlab

Master Bath with green encaustic tile
Example of a large trendy master black and white tile and marble tile marble floor bathroom design in Portland with open cabinets, light wood cabinets, green walls, an integrated sink and marble countertops
Example of a large trendy master black and white tile and marble tile marble floor bathroom design in Portland with open cabinets, light wood cabinets, green walls, an integrated sink and marble countertops
 FrameMyMirror

Our Cheyenne Black Round Framed Mirrors
Mid-sized minimalist master bathroom photo in Atlanta
Mid-sized minimalist master bathroom photo in Atlanta

Sponsored
Sunbury, OH

J.Holderby - Renovations
Franklin County's Leading General Contractors - 2X Best of Houzz!

 Visual Jill Inc.
Jill's master bath, featuring a contrast of woods, gray tiles, and white. Photo by Chibi Moku. Original artwork by amiguel art.
Trendy white tile and subway tile bathroom photo in San Francisco with flat-panel cabinets, light wood cabinets and a two-piece toilet
Trendy white tile and subway tile bathroom photo in San Francisco with flat-panel cabinets, light wood cabinets and a two-piece toilet
 Pine Street Carpenters & The Kitchen Studio

Master bathroom photo in Philadelphia with an undermount sink and a floating vanity

 Amy Pearson Design
APD was hired to update the kitchen, living room, primary bathroom and bedroom, and laundry room in this suburban townhome. The design brought an aesthetic that incorporated a fresh updated and current take on traditional while remaining timeless and classic. The kitchen layout moved cooking to the exterior wall providing a beautiful range and hood moment. Removing an existing peninsula and re-orienting the island orientation provided a functional floorplan while adding extra storage in the same square footage. A specific design request from the client was bar cabinetry integrated into the stair railing, and we could not be more thrilled with how it came together!
The primary bathroom experienced a major overhaul by relocating both the shower and double vanities and removing an un-used soaker tub. The design added linen storage and seated beauty vanity while expanding the shower to a luxurious size. Dimensional tile at the shower accent wall relates to the dimensional tile at the kitchen backsplash without matching the two spaces to each other while tones of cream, taupe, and warm woods with touches of gray are a cohesive thread throughout.
48