
Search results for "Master presence" in Home Design Ideas

 RED
This primary bath exudes quiet luxury, pairing sculptural form with refined materials. A bespoke concrete soaking tub and full-height Carrara marble wall set the tone, earthy yet elevated. Floating oak vanities with integrated sinks and black stone countertops are accented by brushed brass fixtures and geometric pendant lighting, offering a warm contrast to the clean architectural lines. Vaulted ceilings and oversized windows bring in soft natural light, transforming everyday rituals into moments of calm. Every finish was selected for its tactile presence, subtle drama, and timeless elegance.

 Clawson Architects, LLC
Humble and unassuming, this small cottage was built in 1960 for one of the children of the adjacent mansions. This well sited two bedroom cape is nestled into the landscape on a small brook. The owners a young couple with two little girls called us about expanding their screened porch to take advantage of this feature. The clients shifted their priorities when the existing roof began to leak and the area of the screened porch was deemed to require NJDEP review and approval.
When asked to help with replacing the roof, we took a chance and sketched out the possibilities for expanding and reshaping the roof of the home while maintaining the existing ridge beam to create a master suite with private bathroom and walk in closet from the one large existing master bedroom and two additional bedrooms and a home office from the other bedroom.
The design elements like deeper overhangs, the double brackets and the curving walls from the gable into the center shed roof help create an animated façade with shade and shadow. The house maintains its quiet presence on the block…it has a new sense of pride on the block as the AIA NJ NS Gold Medal Winner for design Excellence!

 JRML Associates, Inc.
The existing home, built in 1970, was devoid of style, but purchased for its prime lakefront setting. JRML was commissioned to redesign the home based on the new owner’s program. The covered entry, with a guest suite above, accented with a large elliptical window was added to widen the home’s street presence. New windows were added to the front elevation to accommodate the husband’s gourmet kitchen; a box-bay was positioned at the kitchen sink with a ledge for growing herbs. A gable element with corbel accents and pent roof supported on brackets add variety and interest. All existing spaces were remodeled. New spaces included a parent suite, leisure area, and third-floor master bedroom with en suite bath. Major living spaces were positioned to maximize lake views, including a colonnaded covered porch. Exterior stone, shingle siding, banding, and metal roofing add contrasting textures. The neutral color palette harmonizes with the home’s lush landscaping.
Find the right local pro for your project
 Precision Construction Group
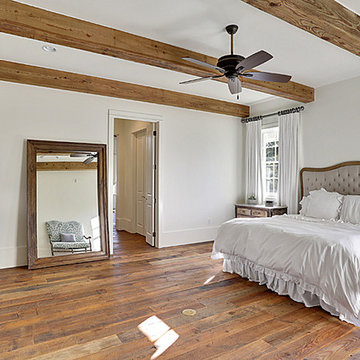
The master bedroom at Modern Farmhouse
Example of a country bedroom design in New Orleans
Example of a country bedroom design in New Orleans
 Clawson Architects, LLC
Humble and unassuming, this small cottage was built in 1960 for one of the children of the adjacent mansions. This well sited two bedroom cape is nestled into the landscape on a small brook. The owners a young couple with two little girls called us about expanding their screened porch to take advantage of this feature. The clients shifted their priorities when the existing roof began to leak and the area of the screened porch was deemed to require NJDEP review and approval.
When asked to help with replacing the roof, we took a chance and sketched out the possibilities for expanding and reshaping the roof of the home while maintaining the existing ridge beam to create a master suite with private bathroom and walk in closet from the one large existing master bedroom and two additional bedrooms and a home office from the other bedroom.
The design elements like deeper overhangs, the double brackets and the curving walls from the gable into the center shed roof help create an animated façade with shade and shadow. The house maintains its quiet presence on the block…it has a new sense of pride on the block as the AIA NJ NS Gold Medal Winner for design Excellence!

 stone tile international
Stunning Modernist Architecture In The Heart Of Old Toronto
Design by Enirox Group
Product Feature: Stone Project
This L.A. inspired architecture splendour of 8,700 square feet living area is built by renowned Enirox Group.
- Unrivalled with utmost in luxury modern finishes.
- Harmonious transition from indoor to outdoor lifestyle.
- Soaring windows overlooking ravine-like backdrop.
- Stained white oak/glass & chrome accents throughout with stone tile (stone project 60 x 120 slab porcelain) floor.
- Sleek, chef-inspired kitchen with adjacent 'working kit', top-of-the-line built-in appliances.
- Master bedroom retreat with lavish ensuite & boudoir.
- Lush landscaped oasis with concrete pool & fire pit.
- Modern stylistic cladding to the exterior with stone tiles
- Laminam cladding provides the perfect contemporary presence to this unique modernist statement in Old Toronto.

 Ziegler Doors Inc.
Los Angeles is an architecturally rich region in the Golden State. One prominent style is the carriage house which is defined by its fine lines, historic presence and timeless beauty. Ziegler Garage Door has a selection of styles that replicate these century old doors enclosing carriages in a barn-like structure. We've mastered the craft of reviving these gorgeous doors and have implemented automation to suit today's functionality designs. Our expertise is evident as depicted in this image with master stained wooden carriage doors that exemplify the natural grain of the wood and affinity in wood craftsmanship. We have been manufacturing and Installing Carriage House garage door styles in LA for over 40 years. As a result we have learned to accept the timeless beauty of the carriage house and incorporated design and function. Find out how Ziegler Garage Door can custom tailor your unique wooden garage door by calling us today.

Sponsored
Columbus, OH

Hope Restoration & General Contracting
Columbus Design-Build, Kitchen & Bath Remodeling, Historic Renovations
 stone tile international
Stunning Modernist Architecture In The Heart Of Old Toronto
Design by Enirox Group
Product Feature: Stone Project
This L.A. inspired architecture splendour of 8,700 square feet living area is built by renowned Enirox Group.
- Unrivalled with utmost in luxury modern finishes.
- Harmonious transition from indoor to outdoor lifestyle.
- Soaring windows overlooking ravine-like backdrop.
- Stained white oak/glass & chrome accents throughout with stone tile (stone project 60 x 120 slab porcelain) floor.
- Sleek, chef-inspired kitchen with adjacent 'working kit', top-of-the-line built-in appliances.
- Master bedroom retreat with lavish ensuite & boudoir.
- Lush landscaped oasis with concrete pool & fire pit.
- Modern stylistic cladding to the exterior with stone tiles
- Laminam cladding provides the perfect contemporary presence to this unique modernist statement in Old Toronto.

 Santa Barbara Design Center
This rare Antique Proto Kurdish Early rug is woven around 1800’s or earlier. This example shows the origin of Mahi (fish) design and how it evolved into the classical Herrati pattern. The border holds beautiful dragons and alternating phoenixes.
As expected for a rugs age it is a bit weathered, but beautiful nonetheless. Kurds are masters of color. Proto Kurdish rugs are as diverse as the ethnic weavers who created them. The presence of Kurdish weavers in the northwestern area of Persia and the Iranian Kurdistan region has led to some stylistic overlap with northwest Persian designs and Transcaucasian motives.
This singular antique Kurdish oriental rug woven by pastoral nomads captivates its viewer with its design.
 stone tile international
Stunning Modernist Architecture In The Heart Of Old Toronto
Design by Enirox Group
Product Feature: Stone Project
This L.A. inspired architecture splendour of 8,700 square feet living area is built by renowned Enirox Group.
- Unrivalled with utmost in luxury modern finishes.
- Harmonious transition from indoor to outdoor lifestyle.
- Soaring windows overlooking ravine-like backdrop.
- Stained white oak/glass & chrome accents throughout with stone tile (stone project 60 x 120 slab porcelain) floor.
- Sleek, chef-inspired kitchen with adjacent 'working kit', top-of-the-line built-in appliances.
- Master bedroom retreat with lavish ensuite & boudoir.
- Lush landscaped oasis with concrete pool & fire pit.
- Modern stylistic cladding to the exterior with stone tiles
- Laminam cladding provides the perfect contemporary presence to this unique modernist statement in Old Toronto.
 Masters Touch Construction and Electrical LLC
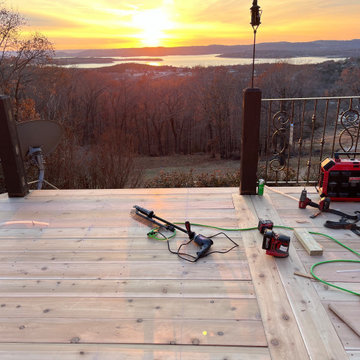
About to cross the finish line and wrap this job up when the sunset Blessed us with its presence.
The Cedar came straight from the saw mill and it was a pleasure to build. We installed a waterproofing system under the decking to prevent wear and tear.
 Bertazzoni
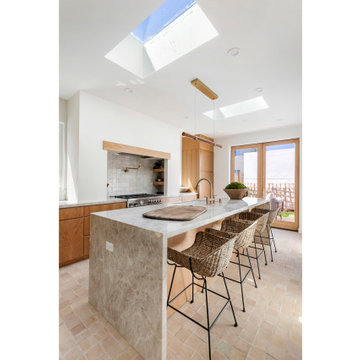
Visual intrigue leads into the kitchen where the Bertazzoni Master Series range sits as the central focal point of the outer wall, just beyond the counter seating. Guests are welcomed into the kitchen by the stately presence of the range, drawing eyes from any angle of the room.
Project Name: Fernleaf Residence
Interior Design & Architecture: Edgar Bove | ReShape Development
Developer: NELA Homes
 stone tile international
Stunning Modernist Architecture In The Heart Of Old Toronto
Design by Enirox Group
Product Feature: Stone Project
This L.A. inspired architecture splendour of 8,700 square feet living area is built by renowned Enirox Group.
- Unrivalled with utmost in luxury modern finishes.
- Harmonious transition from indoor to outdoor lifestyle.
- Soaring windows overlooking ravine-like backdrop.
- Stained white oak/glass & chrome accents throughout with stone tile (stone project 60 x 120 slab porcelain) floor.
- Sleek, chef-inspired kitchen with adjacent 'working kit', top-of-the-line built-in appliances.
- Master bedroom retreat with lavish ensuite & boudoir.
- Lush landscaped oasis with concrete pool & fire pit.
- Modern stylistic cladding to the exterior with stone tiles
- Laminam cladding provides the perfect contemporary presence to this unique modernist statement in Old Toronto.

Sponsored
Sunbury, OH

J.Holderby - Renovations
Franklin County's Leading General Contractors - 2X Best of Houzz!
 Archimple LLC
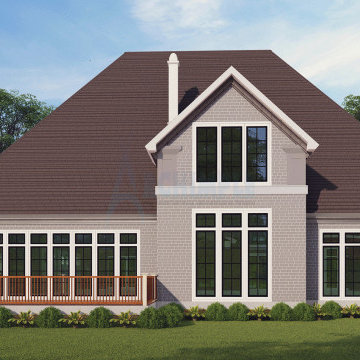
This European-style house radiates a regal aura akin to Victorian elegance, while also embracing the functionality of Southern and Tudor designs. With a focus on unique variations, it boasts a grand presence matched by its well-thought-out features. The covered front porch sets the tone, leading to a main floor plan that includes a luxurious master bedroom and bathroom, a modern formal dining room, and a spacious living area. The kitchen is a highlight with its butler's pantry, island, and eating countertops. Other conveniences like a laundry room, library, and powder room enhance the living experience. Upstairs, two bedrooms each offer their own distinct character, along with a guest room featuring a walk-in closet. Structurally sound with a monolithic slab foundation, this European house promises unparalleled comfort and luxury for its fortunate residents.
 Epic Interiors
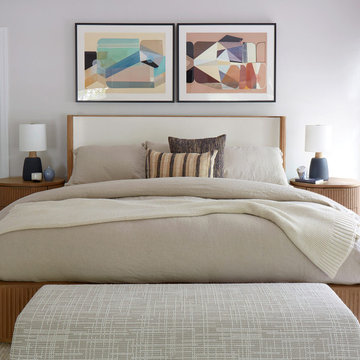
The bedroom had super heavy drapery that darkened the room and took up too much space. In addition, a wood-burning fireplace encroached farther than was desirable. We switched this out to electric (who wants the hassle of a wood-burning fireplace in the bedroom?!) and designed a clean and modern surround and mantle with a flat, more minimal presence in the room.
This bright, dreamy master bedroom features comfortable, warm details and sleek, modern design choices. We elevated the space with new furniture from RH, handsome window treatments, and newly appointed artwork for a bright and cheerful room that exudes comfort. It's the perfect environment to unwind, read a good book, and get a good night's sleep.
 Epic Interiors
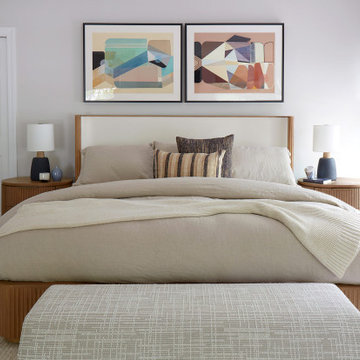
The bedroom had super heavy drapery that darkened the room and took up too much space. In addition, a wood-burning fireplace encroached farther than was desirable. We switched this out to electric (who wants the hassle of a wood-burning fireplace in the bedroom?!) and designed a clean and modern surround and mantle with a flat, more minimal presence in the room.
This bright, dreamy master bedroom features comfortable, warm details and sleek, modern design choices. We elevated the space with new furniture from RH, handsome window treatments, and newly appointed artwork for a bright and cheerful room that exudes comfort. It's the perfect environment to unwind, read a good book, and get a good night's sleep.
 Rug Creation Nepal
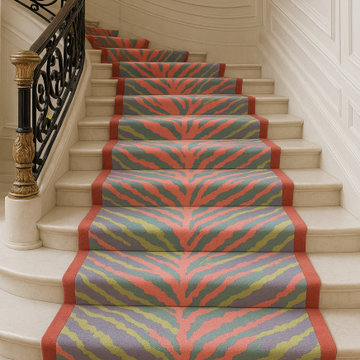
Elevate your mansion entryway or staircase with the Baag handknotted rug runner, crafted with precision by master artisans at Rug Creation Nepal. This premium runner is designed for grand spaces, offering timeless craftsmanship, durability, and a statement presence. Perfect for luxury mansions, high-end interiors, and clients seeking authentic Nepali artistry woven into every detail.
Transform your hallway into a gallery of heritage and elegance with this exquisite handknotted Baag runner.

Sponsored
Fredericksburg, OH

High Point Cabinets
Columbus' Experienced Custom Cabinet Builder | 4x Best of Houzz Winner
 Bertazzoni
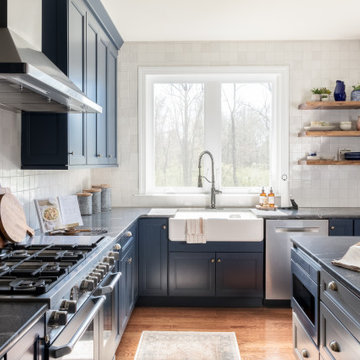
Bright natural light shines through the kitchen window and reflects around the room, highlighting the presence of the 48" Bertazzoni Master Series Range and Griddle, designed to cook up a feast.
(Design: Shannon Michaelson, Color & Crown ID | Photo: Megan Balcom Photography)
 Archimple LLC
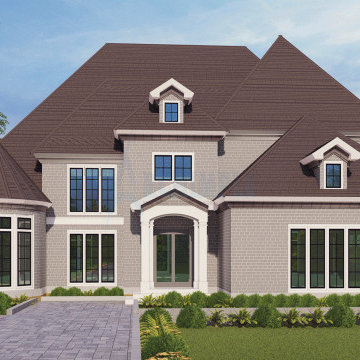
This European-style house radiates a regal aura akin to Victorian elegance, while also embracing the functionality of Southern and Tudor designs. With a focus on unique variations, it boasts a grand presence matched by its well-thought-out features. The covered front porch sets the tone, leading to a main floor plan that includes a luxurious master bedroom and bathroom, a modern formal dining room, and a spacious living area. The kitchen is a highlight with its butler's pantry, island, and eating countertops. Other conveniences like a laundry room, library, and powder room enhance the living experience. Upstairs, two bedrooms each offer their own distinct character, along with a guest room featuring a walk-in closet. Structurally sound with a monolithic slab foundation, this European house promises unparalleled comfort and luxury for its fortunate residents.
 Archimple LLC
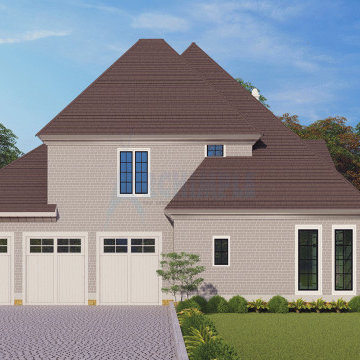
This European-style house radiates a regal aura akin to Victorian elegance, while also embracing the functionality of Southern and Tudor designs. With a focus on unique variations, it boasts a grand presence matched by its well-thought-out features. The covered front porch sets the tone, leading to a main floor plan that includes a luxurious master bedroom and bathroom, a modern formal dining room, and a spacious living area. The kitchen is a highlight with its butler's pantry, island, and eating countertops. Other conveniences like a laundry room, library, and powder room enhance the living experience. Upstairs, two bedrooms each offer their own distinct character, along with a guest room featuring a walk-in closet. Structurally sound with a monolithic slab foundation, this European house promises unparalleled comfort and luxury for its fortunate residents.
17