
Search results for "Master presence" in Home Design Ideas
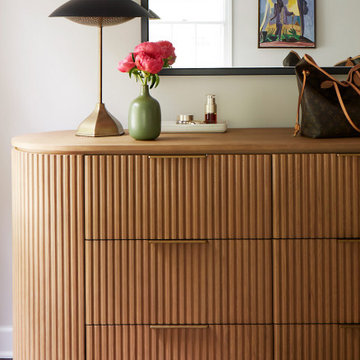
 Epic Interiors
The bedroom had super heavy drapery that darkened the room and took up too much space. In addition, a wood-burning fireplace encroached farther than was desirable. We switched this out to electric (who wants the hassle of a wood-burning fireplace in the bedroom?!) and designed a clean and modern surround and mantle with a flat, more minimal presence in the room.
This bright, dreamy master bedroom features comfortable, warm details and sleek, modern design choices. We elevated the space with new furniture from RH, handsome window treatments, and newly appointed artwork for a bright and cheerful room that exudes comfort. It's the perfect environment to unwind, read a good book, and get a good night's sleep.

 Beechwood Homes
Inspiration for a transitional white tile white floor alcove shower remodel in New York with shaker cabinets, white cabinets, beige walls, an undermount sink, a hinged shower door and white countertops

 ODS Architecture
Originally a nearly three-story tall 1920’s European-styled home was turned into a modern villa for work and home. A series of low concrete retaining wall planters and steps gradually takes you up to the second level entry, grounding or anchoring the house into the site, as does a new wrap around veranda and trellis. Large eave overhangs on the upper roof were designed to give the home presence and were accented with a Mid-century orange color. The new master bedroom addition white box creates a better sense of entry and opens to the wrap around veranda at the opposite side. Inside the owners live on the lower floor and work on the upper floor with the garage basement for storage, archives and a ceramics studio. New windows and open spaces were created for the graphic designer owners; displaying their mid-century modern furnishings collection.
A lot of effort went into attempting to lower the house visually by bringing the ground plane higher with the concrete retaining wall planters, steps, wrap around veranda and trellis, and the prominent roof with exaggerated overhangs. That the eaves were painted orange is a cool reflection of the owner’s Dutch heritage. Budget was a driver for the project and it was determined that the footprint of the home should have minimal extensions and that the new windows remain in the same relative locations as the old ones. Wall removal was utilized versus moving and building new walls where possible.
Photo Credit: John Sutton Photography.
Find the right local pro for your project

 Mckinley Burkart Architects
As avid snowboarders, the residents of a recreational home at Kicking Horse Mountain Resort wanted a house that had both respect for, and presence in the rugged mountain landscape. The home features plan elements that weave in and out of the massive heavy timber superstructure. Architectural elements such as the extensive use of wood paneling on the walls and the heavy timbers on the low ceiling help to create a warm and inviting feel within the cold Rocky Mountains. McKinley Burkart headed both the interior design and architecture on this project and it has recently been used as the backdrop for a major clothing label’s winter catalogue.
 Southernwood Homes
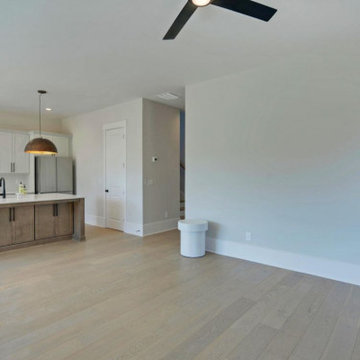
 crafted this classical two-story residence in Suwanee, GA. The combination of brick and siding, along with its graceful roofline, gives the home a striking presence. Inside, the living areas are designed to maximize natural light, particularly in the open-concept family room and kitchen. The kitchen is well-appointed with stainless steel appliances, custom cabinetry, and a spacious central island for both food preparation and seating. Hardwood flooring adds a touch of warmth throughout the living spaces.
The master bedroom boasts a vaulted ceiling, and the master bath is thoughtfully designed with a double vanity sink, a walk-in shower, and a private water closet. Additionally, the home includes a convenient two-car garage.
 Southernwood Homes
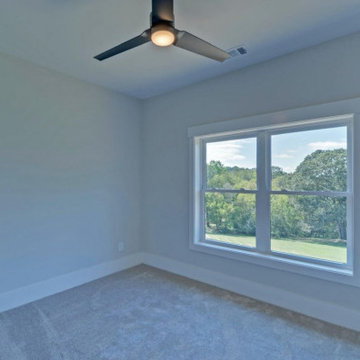
 crafted this classical two-story residence in Suwanee, GA. The combination of brick and siding, along with its graceful roofline, gives the home a striking presence. Inside, the living areas are designed to maximize natural light, particularly in the open-concept family room and kitchen. The kitchen is well-appointed with stainless steel appliances, custom cabinetry, and a spacious central island for both food preparation and seating. Hardwood flooring adds a touch of warmth throughout the living spaces.
The master bedroom boasts a vaulted ceiling, and the master bath is thoughtfully designed with a double vanity sink, a walk-in shower, and a private water closet. Additionally, the home includes a convenient two-car garage.
 Southernwood Homes
 crafted this classical two-story residence in Suwanee, GA. The combination of brick and siding, along with its graceful roofline, gives the home a striking presence. Inside, the living areas are designed to maximize natural light, particularly in the open-concept family room and kitchen. The kitchen is well-appointed with stainless steel appliances, custom cabinetry, and a spacious central island for both food preparation and seating. Hardwood flooring adds a touch of warmth throughout the living spaces.
The master bedroom boasts a vaulted ceiling, and the master bath is thoughtfully designed with a double vanity sink, a walk-in shower, and a private water closet. Additionally, the home includes a convenient two-car garage.

Sponsored
Delaware, OH

Buckeye Basements, Inc.
Central Ohio's Basement Finishing ExpertsBest Of Houzz '13-'21
 DJK Custom Homes
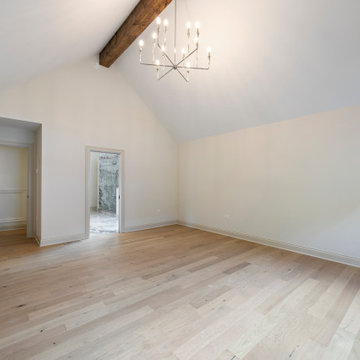
This spacious master bedroom features a dramatic vaulted ceiling accented by a rustic exposed wood beam and a modern chandelier that elevates the room’s architectural presence. Wide-plank oak flooring brings warmth and texture, while soft neutral walls keep the space bright and calming. Generous floor area and clean lines make the room feel airy and adaptable for any furniture layout. The entry to the en-suite bath adds convenience and flow, creating a serene, luxury retreat within the home.
 Southernwood Homes
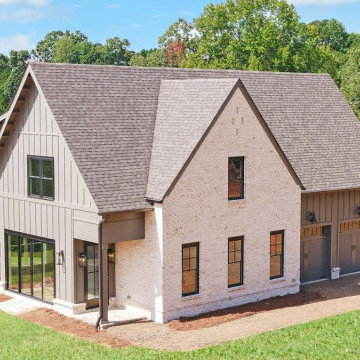
 crafted this classical two-story residence in Suwanee, GA. The combination of brick and siding, along with its graceful roofline, gives the home a striking presence. Inside, the living areas are designed to maximize natural light, particularly in the open-concept family room and kitchen. The kitchen is well-appointed with stainless steel appliances, custom cabinetry, and a spacious central island for both food preparation and seating. Hardwood flooring adds a touch of warmth throughout the living spaces.
The master bedroom boasts a vaulted ceiling, and the master bath is thoughtfully designed with a double vanity sink, a walk-in shower, and a private water closet. Additionally, the home includes a convenient two-car garage.
 Southernwood Homes
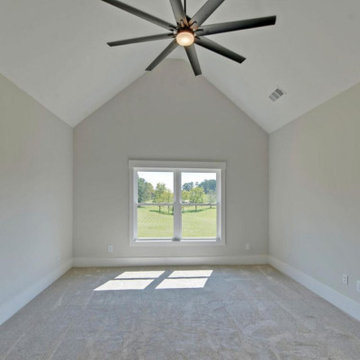
 crafted this classical two-story residence in Suwanee, GA. The combination of brick and siding, along with its graceful roofline, gives the home a striking presence. Inside, the living areas are designed to maximize natural light, particularly in the open-concept family room and kitchen. The kitchen is well-appointed with stainless steel appliances, custom cabinetry, and a spacious central island for both food preparation and seating. Hardwood flooring adds a touch of warmth throughout the living spaces.
The master bedroom boasts a vaulted ceiling, and the master bath is thoughtfully designed with a double vanity sink, a walk-in shower, and a private water closet. Additionally, the home includes a convenient two-car garage.
 Southernwood Homes
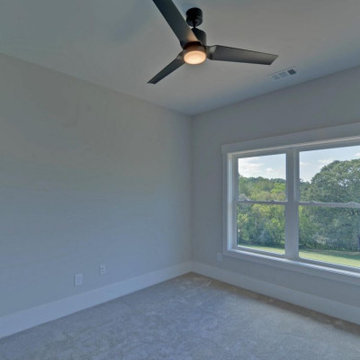
 crafted this classical two-story residence in Suwanee, GA. The combination of brick and siding, along with its graceful roofline, gives the home a striking presence. Inside, the living areas are designed to maximize natural light, particularly in the open-concept family room and kitchen. The kitchen is well-appointed with stainless steel appliances, custom cabinetry, and a spacious central island for both food preparation and seating. Hardwood flooring adds a touch of warmth throughout the living spaces.
The master bedroom boasts a vaulted ceiling, and the master bath is thoughtfully designed with a double vanity sink, a walk-in shower, and a private water closet. Additionally, the home includes a convenient two-car garage.
 Southernwood Homes
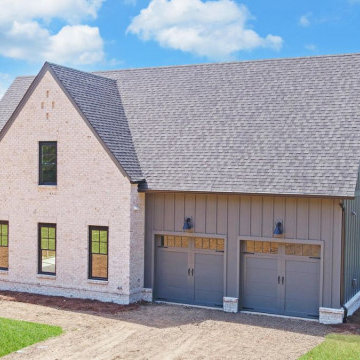
 crafted this classical two-story residence in Suwanee, GA. The combination of brick and siding, along with its graceful roofline, gives the home a striking presence. Inside, the living areas are designed to maximize natural light, particularly in the open-concept family room and kitchen. The kitchen is well-appointed with stainless steel appliances, custom cabinetry, and a spacious central island for both food preparation and seating. Hardwood flooring adds a touch of warmth throughout the living spaces.
The master bedroom boasts a vaulted ceiling, and the master bath is thoughtfully designed with a double vanity sink, a walk-in shower, and a private water closet. Additionally, the home includes a convenient two-car garage.
 Southernwood Homes
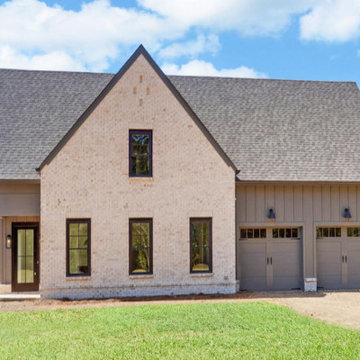
 crafted this classical two-story residence in Suwanee, GA. The combination of brick and siding, along with its graceful roofline, gives the home a striking presence. Inside, the living areas are designed to maximize natural light, particularly in the open-concept family room and kitchen. The kitchen is well-appointed with stainless steel appliances, custom cabinetry, and a spacious central island for both food preparation and seating. Hardwood flooring adds a touch of warmth throughout the living spaces.
The master bedroom boasts a vaulted ceiling, and the master bath is thoughtfully designed with a double vanity sink, a walk-in shower, and a private water closet. Additionally, the home includes a convenient two-car garage.

Sponsored
Sunbury, OH

J.Holderby - Renovations
Franklin County's Leading General Contractors - 2X Best of Houzz!
 Southernwood Homes
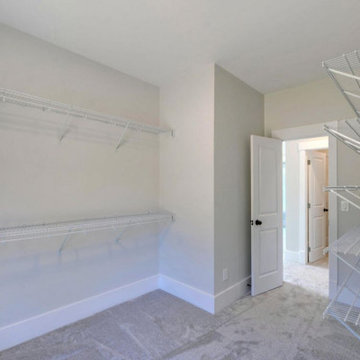
 crafted this classical two-story residence in Suwanee, GA. The combination of brick and siding, along with its graceful roofline, gives the home a striking presence. Inside, the living areas are designed to maximize natural light, particularly in the open-concept family room and kitchen. The kitchen is well-appointed with stainless steel appliances, custom cabinetry, and a spacious central island for both food preparation and seating. Hardwood flooring adds a touch of warmth throughout the living spaces.
The master bedroom boasts a vaulted ceiling, and the master bath is thoughtfully designed with a double vanity sink, a walk-in shower, and a private water closet. Additionally, the home includes a convenient two-car garage.
 Southernwood Homes
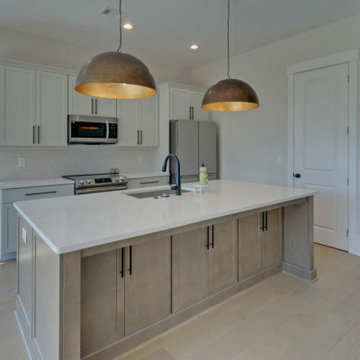
 crafted this classical two-story residence in Suwanee, GA. The combination of brick and siding, along with its graceful roofline, gives the home a striking presence. Inside, the living areas are designed to maximize natural light, particularly in the open-concept family room and kitchen. The kitchen is well-appointed with stainless steel appliances, custom cabinetry, and a spacious central island for both food preparation and seating. Hardwood flooring adds a touch of warmth throughout the living spaces.
The master bedroom boasts a vaulted ceiling, and the master bath is thoughtfully designed with a double vanity sink, a walk-in shower, and a private water closet. Additionally, the home includes a convenient two-car garage.

 Clawson Architects, LLC
Humble and unassuming, this small cottage was built in 1960 for one of the children of the adjacent mansions. This well sited two bedroom cape is nestled into the landscape on a small brook. The owners a young couple with two little girls called us about expanding their screened porch to take advantage of this feature. The clients shifted their priorities when the existing roof began to leak and the area of the screened porch was deemed to require NJDEP review and approval.
When asked to help with replacing the roof, we took a chance and sketched out the possibilities for expanding and reshaping the roof of the home while maintaining the existing ridge beam to create a master suite with private bathroom and walk in closet from the one large existing master bedroom and two additional bedrooms and a home office from the other bedroom.
The design elements like deeper overhangs, the double brackets and the curving walls from the gable into the center shed roof help create an animated façade with shade and shadow. The house maintains its quiet presence on the block…it has a new sense of pride on the block as the AIA NJ NS Gold Medal Winner for design Excellence!
 CO Interiors
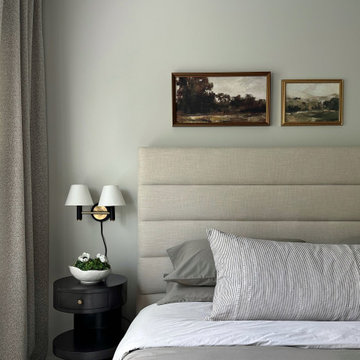
A substantial headboard does not always require equally large artwork above it. Here, two small vintage landscapes create an intentional contrast in scale, allowing the upholstered bed to remain the dominant feature while giving the artwork its own quiet presence.
The juxtaposition feels more collected and visually interesting than pairing two oversized elements that would compete for attention. Generous negative space around the artwork reinforces the room’s calm atmosphere, while the warm wood frames bring subtle depth to the soft monochromatic palette.

Sponsored
Columbus, OH
Free consultation for landscape design!

Peabody Landscape Group
Columbus' Reliable Landscape Design & Contracting

 Living Stone Design + Build
Large arts and crafts master medium tone wood floor and brown floor bedroom photo with gray walls and no fireplace

 Nicole Arnold Interiors
We transformed a Georgian brick two-story built in 1998 into an elegant, yet comfortable home for an active family that includes children and dogs. Although this Dallas home’s traditional bones were intact, the interior dark stained molding, paint, and distressed cabinetry, along with dated bathrooms and kitchen were in desperate need of an overhaul. We honored the client’s European background by using time-tested marble mosaics, slabs and countertops, and vintage style plumbing fixtures throughout the kitchen and bathrooms. We balanced these traditional elements with metallic and unique patterned wallpapers, transitional light fixtures and clean-lined furniture frames to give the home excitement while maintaining a graceful and inviting presence. We used nickel lighting and plumbing finishes throughout the home to give regal punctuation to each room. The intentional, detailed styling in this home is evident in that each room boasts its own character while remaining cohesive overall.
 Providence Design
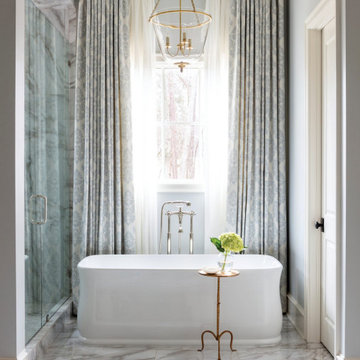
In terms of space and materials, the master bath is one of the most luxurious rooms. Large scale Calacatta porcelain tile gives a seamless presence on the floor and leads the eye to the tub where elegant draperies frame the window. "This started out as shutters because they were worried about privacy," Mona says. "It took some convincing for us to go with the drapes, but it has turned out to be a favorite spot," one of the homeowners says.
................................................................................................................................................................................................................
.......................................................................................................
Design Resources:
CONTRACTOR Parkinson Building Group INTERIOR DESIGN Mona Thompson , Providence Design ACCESSORIES, BEDDING, FURNITURE, LIGHTING, MIRRORS AND WALLPAPER Providence Design APPLIANCES Metro Appliances & More ART Providence Design and Tanya Sweetin CABINETRY Duke Custom Cabinetry COUNTERTOPS Triton Stone Group OUTDOOR FURNISHINGS Antique Brick PAINT Benjamin Moore and Sherwin Williams PAINTING (DECORATIVE) Phinality Design RUGS Hadidi Rug Gallery and ProSource of Little Rock TILE ProSource of Little Rock WINDOWS Lumber One Home Center WINDOW COVERINGS Mountjoy’s Custom Draperies PHOTOGRAPHY Rett Peek
18