
Search results for "Master presence" in Home Design Ideas
 PI Photography Wall Art & Fine Art
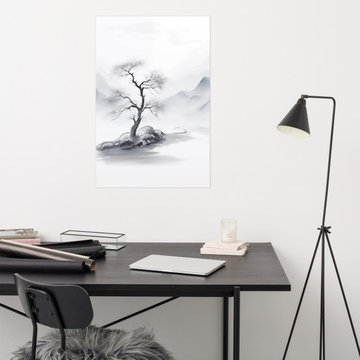
Tree Art: Cliffside Sentinel Ink Painting - Digital Artwork Loose Print. https://pipafineart.com/products/tree-wall-decor-cliffside-sentinel-chinese-ink-painting-digital-artwork-loose-art-print. Embrace the serene beauty of solitude with "Cliffside Sentinel," a captivating abstract ink painting that transports you to a tranquil mountain landscape. This mesmerizing art print captures the essence of a lone tree perched on a rocky cliff, its branches reaching out towards the misty expanse of the surrounding mountains. Rendered in delicate shades of gray and black, the artist's masterful use of ink creates a sense of depth and atmosphere, evoking a feeling of peaceful contemplation and quiet strength. The subtle textures and flowing lines invite you to lose yourself in the serene beauty of the scene, where the tree stands as a stoic guardian amidst the ever-changing landscape.
Printed on high-quality photo paper with premium inks, "Cliffside Sentinel" faithfully captures the delicate details and subtle nuances of the original artwork. This abstract art print is a perfect addition to any living room, bedroom, dining room, or office, adding a touch of Zen-like tranquility and artistic sophistication to your space. Hang it on your wall and let the calming presence of "Cliffside Sentinel" transport you to a place of peaceful reflection and inspire a sense of quiet strength within your home.

 Edger Landscape Design
Arbutus Marina, a good CA Madrone substitute, and low shrubs welcome homeowners and visitors. Cathy Edger, Edger Landscape Design
Design ideas for a small contemporary full sun front yard concrete paver garden path in San Francisco.
Design ideas for a small contemporary full sun front yard concrete paver garden path in San Francisco.

 User
Alder was designed for a piece of property with a lot of street presence considering its front dimension is 135’-5”. With a total depth of 41’-8”, the residence has a total under roof square footage of 4,665 and an air conditioned area of 3,579 square feet. A flex room with private bath is attached behind the garage which is detached from the main residence but connected by the roof. The master suite is located on the first floor and has private lounge area adjacent to the pool and pool deck. The kitchen, breakfast area, dining room, foyer, and great room feature large, floor to ceiling, stacking glass doors which open fully to allow seamless interaction between the interior and exterior spaces of the home. Two additional bedrooms and two bathrooms complete the second floor with access the second floor balcony overlooking the pool and pool deck below.
Find the right local pro for your project
 PI Photography Wall Art & Fine Art
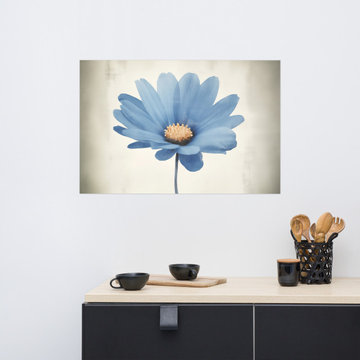
https://pipafineart.com/products/pastel-perfection-realism-painting-digital-artwork-loose-art-print-1. Experience the captivating allure of "Blue Pastel Perfection," a mesmerizing art print that captures the essence of a solitary bloom in all its delicate beauty. This exquisite piece showcases a blue daisy rendered in soft, velvety pastels, its petals seemingly glowing with an ethereal luminescence. The artist's masterful technique creates a sense of depth and texture, bringing the flower to life with subtle gradations of color and light. Set against a textured backdrop reminiscent of vintage paper, the bloom takes center stage, radiating a sense of quiet grace and timeless elegance.
Printed on high-quality photo paper with premium inks, "Blue Pastel Perfection" faithfully captures the delicate nuances of the original pastel artwork, ensuring a vibrant and long-lasting display of color. This art print is a perfect addition to any living room, bedroom, dining room, or office, bringing a touch of understated beauty and artistic sophistication to your space. Hang it on your wall and let the calming presence of this solitary bloom infuse your home with a sense of serenity and timeless charm.
 Bayern Builders
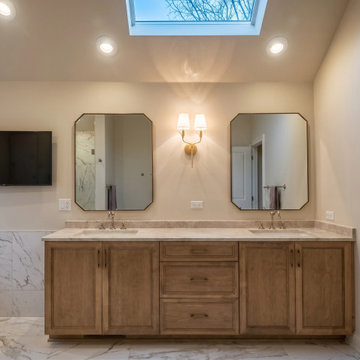
This master bathroom gut renovation transformed an outdated space into a true luxury retreat. The layout was redesigned to accommodate both a freestanding soaking tub and a spacious walk-in shower, each given equal presence in the room. The shower features floor-to-ceiling large-format stone tile, a built-in niche, bench seating, rain head, and a pebble mosaic floor, all enclosed in frameless glass. The freestanding tub sits center stage against a wainscot-height Calacatta marble surround, bathed in natural light from a picture window flanked by warm brass sconces. Underfoot, large-format polished Calacatta marble tile runs seamlessly throughout the entire space, including beneath a skylight that floods the room with natural daylight. The custom double vanity in a warm natural wood tone is topped with white quartz and paired with octagonal mirrors and a brass statement sconce, a detail that bridges classic craftsmanship with a modern sensibility. Every element of this remodel was designed to feel like a five-star hotel suite, built to last a lifetime.
 Drew Ruesch Interiors
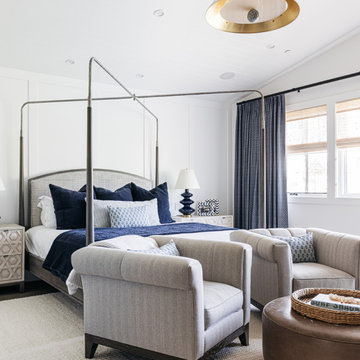
Transform your senses in this bespoke bedroom retreat, where a tranquil blue coastal ambiance intertwines seamlessly with elements of comfort and style. Sink into the embrace of the cozy gray upholstered chairs that beckon relaxation, complemented by the presence of a sumptuous circular brown leather ottoman, inviting you to unwind in luxury. Illuminated by the soft glow of wavy blue lamps, the room exudes a serene atmosphere, while octagon-textured nightstands stand as elegant companions, seamlessly blending modern aesthetics with timeless charm. This custom haven is a harmonious blend of coastal allure and refined comfort, promising a sanctuary of peace and sophistication.
 Northland Design & Build
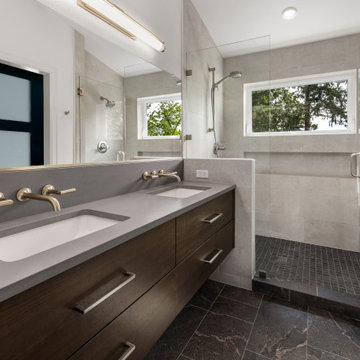
This refined master bath by Northland seamlessly merges modern masculinity with nature-inspired design. Anchored by a floating vanity in rich, dark wood tones, the space balances strength and serenity. Dual undermount sinks set in a sleek gray quartz counter pair effortlessly with brushed nickel wall-mounted faucets, creating a streamlined, functional focal point.
The spacious glass-enclosed shower features oversized porcelain tile walls and a bold black tiled floor for contrast, enhanced by natural light streaming through a wide picture window. Minimalist trim and clean lines amplify the sense of openness, while a recessed shower niche and built-in bench offer subtle utility. It’s a space designed for both presence and peace—elevated by Northland’s signature modern touch.

Sponsored
Sunbury, OH

J.Holderby - Renovations
Franklin County's Leading General Contractors - 2X Best of Houzz!

 Donald Lococo Architects
Awarded by the Classical institute of art and architecture , the linnean house has a restrained and simple elevation of doors and windows. Nestled in the Forest Hills neighborhood of Washington, D.C., the Linnean House is classical in both plan and elevation throughout its award-winning house plans. The main mass, comprising of the most formal and public spaces, is a spatial triptych along a symmetrical main axis. Inside the luxury home, the limestone façade, simple but well-proportioned with classical elements, extends itself into both the entry portico and main foyer with consistent proportions and materiality. This introduction allows the flanking living and dining rooms to be perceived as separate pavilions, each equipped with eight equal-proportioned French doors symmetrical of the main axis.
Beyond the classical spaces are two wings which lead to the master suite and a kitchen/family space, respectively. Both of which are situated to queue from the French door axis, a focal feature in the repeatedly published home design. At the entry foyer, the stark stone luxury architecture is warmed by two symmetrical wood armoire-like freestanding sculptural objects, a persistent theme throughout the luxury house. In the kitchen, for instance, stand four similar wood armoire objects at opposite corners that act as columns and help give this space a sense of boundary and enclosure. The master bath vanity, in similar fashion, is introduced as a central free-standing form anchoring itself as a notable presence in the space. Lastly, the wine room is designed as a series of free-standing heavy wood cavity walls spanned only by a hint of glass.
 User
Alder was designed for a piece of property with a lot of street presence considering its front dimension is 135’-5”. With a total depth of 41’-8”, the residence has a total under roof square footage of 4,665 and an air conditioned area of 3,579 square feet. A flex room with private bath is attached behind the garage which is detached from the main residence but connected by the roof. The master suite is located on the first floor and has private lounge area adjacent to the pool and pool deck. The kitchen, breakfast area, dining room, foyer, and great room feature large, floor to ceiling, stacking glass doors which open fully to allow seamless interaction between the interior and exterior spaces of the home. Two additional bedrooms and two bathrooms complete the second floor with access the second floor balcony overlooking the pool and pool deck below.
 Northland Design & Build
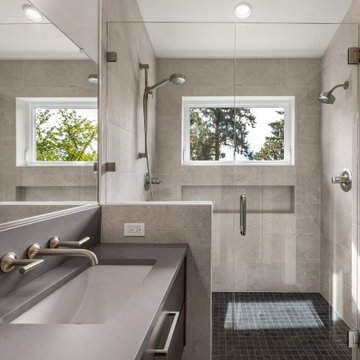
This refined master bath by Northland seamlessly merges modern masculinity with nature-inspired design. Anchored by a floating vanity in rich, dark wood tones, the space balances strength and serenity. Dual undermount sinks set in a sleek gray quartz counter pair effortlessly with brushed nickel wall-mounted faucets, creating a streamlined, functional focal point.
The spacious glass-enclosed shower features oversized porcelain tile walls and a bold black tiled floor for contrast, enhanced by natural light streaming through a wide picture window. Minimalist trim and clean lines amplify the sense of openness, while a recessed shower niche and built-in bench offer subtle utility. It’s a space designed for both presence and peace—elevated by Northland’s signature modern touch.

 Tom Bassett-Dilley Architect, Ltd.
As one of our first larger rural projects, this was an opportunity to incorporate larger site moves, and let building and site development embrace the flow of water as well as sun, wind, and views. Our approach has been to use biophilic design principles to shape the project, such as prospect and refuge (for siting and layout), visual connection to nature (not a great challenge on this site!), and presence of water, while conceiving of the architecture as an integral part of the site. The exterior was meant to be rugged and fire-resistant. We used primarily corrugated metal siding and roofing, and the dark wood you see is shou sugi ban, a Japanese style of charring wood to make it rot- and fire-resistant. The window trims were made of cedar and will be stained to match the dark siding–those racing stripes will get toned down. We’re going to leave the porch timbers to weather naturally, though, as a skeletal connecting element with its own identity.
 Northland Design & Build
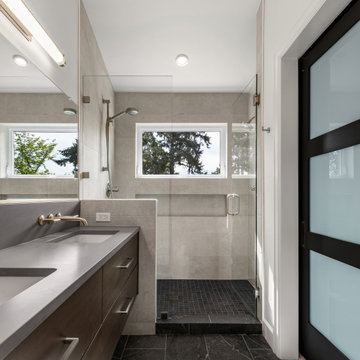
This refined master bath by Northland seamlessly merges modern masculinity with nature-inspired design. Anchored by a floating vanity in rich, dark wood tones, the space balances strength and serenity. Dual undermount sinks set in a sleek gray quartz counter pair effortlessly with brushed nickel wall-mounted faucets, creating a streamlined, functional focal point.
The spacious glass-enclosed shower features oversized porcelain tile walls and a bold black tiled floor for contrast, enhanced by natural light streaming through a wide picture window. Minimalist trim and clean lines amplify the sense of openness, while a recessed shower niche and built-in bench offer subtle utility. It’s a space designed for both presence and peace—elevated by Northland’s signature modern touch.
 User
Alder was designed for a piece of property with a lot of street presence considering its front dimension is 135’-5”. With a total depth of 41’-8”, the residence has a total under roof square footage of 4,665 and an air conditioned area of 3,579 square feet. A flex room with private bath is attached behind the garage which is detached from the main residence but connected by the roof. The master suite is located on the first floor and has private lounge area adjacent to the pool and pool deck. The kitchen, breakfast area, dining room, foyer, and great room feature large, floor to ceiling, stacking glass doors which open fully to allow seamless interaction between the interior and exterior spaces of the home. Two additional bedrooms and two bathrooms complete the second floor with access the second floor balcony overlooking the pool and pool deck below.



 Kristin Hoaglund Design
This beautiful French Provincial home is set on 10 acres, nestled perfectly in the oak trees. The original home was built in 1974 and had two large additions added; a great room in 1990 and a main floor master suite in 2001. This was my dream project: a full gut renovation of the entire 4,300 square foot home! I contracted the project myself, and we finished the interior remodel in just six months. The exterior received complete attention as well. The 1970s mottled brown brick went white to completely transform the look from dated to classic French. Inside, walls were removed and doorways widened to create an open floor plan that functions so well for everyday living as well as entertaining. The white walls and white trim make everything new, fresh and bright. It is so rewarding to see something old transformed into something new, more beautiful and more functional.
 User
Alder was designed for a piece of property with a lot of street presence considering its front dimension is 135’-5”. With a total depth of 41’-8”, the residence has a total under roof square footage of 4,665 and an air conditioned area of 3,579 square feet. A flex room with private bath is attached behind the garage which is detached from the main residence but connected by the roof. The master suite is located on the first floor and has private lounge area adjacent to the pool and pool deck. The kitchen, breakfast area, dining room, foyer, and great room feature large, floor to ceiling, stacking glass doors which open fully to allow seamless interaction between the interior and exterior spaces of the home. Two additional bedrooms and two bathrooms complete the second floor with access the second floor balcony overlooking the pool and pool deck below.
 Focal Point Hardware
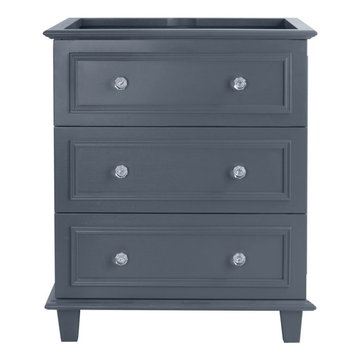
This Laviva Product Features:
Color: Maple Grey
Soft Closing Drawers
Crystal Handles
Vanity Comes Pre-assembled
Compatible for Single Basin
Tip Tray Under Basin
Dovetail Construction Drawers
Material: Solid Oak Wood and Plywood
CARB Compliant: Products go through a strict environmentally friendly manufacturing process to remove harmful toxins
Length: 29.21" x Height: 33.78" x Width: 21.61"
Weight: 78.93 lbs
Light up your night and day with the Luna Collection. This outstanding vanity features a very functional and elegant style of multiple level drawers with a high end trim. Its minimalist cottage style presence will fit right in with your décor. From a mid-century perspective, the clean trims with the glossy countertop, crowns the cabinet in ultimate simplicity, as the legs uplift the vanity to be proudly displayed and protected from the wear off the floor. The Luna collection is available in White, Grey, and Espresso finishes.
 PI Photography Wall Art & Fine Art
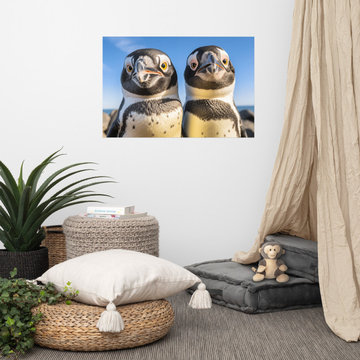
https://pipafineart.com/products/best-buds-photorealism-digital-artwork-loose-art-print. "Best Buds" invites you to share a heartwarming moment of friendship with this delightful photorealistic art print. This digitally created artwork captures the undeniable bond between two penguins, their inquisitive expressions and endearing closeness brought to life with stunning detail. The soft textures of their feathers, the sparkle in their eyes, and the vibrant backdrop of the coastline create a scene that is both heartwarming and captivating.
Printed on high-quality photo paper with premium inks, "Best Buds" brings a touch of playful charm and natural wonder to any space. Whether displayed in your living room, bedroom, dining room, or office, this versatile art print adds a touch of whimsy and joy to your décor. Let the cheerful presence of these adorable penguins brighten your day and remind you of the importance of friendship and companionship.


 Mary Hannah Interiors
A queen canopy bed in black with beige striped upholstery creates such a mid-century coastal presence in the guest bedroom. The black wrapped wooden bedside tables and dresser tie together the black accents and brass mirror and lamp accessories. The sweepingly long space allows room for two fabulous black wooden chairs topped in fringed beige pillows. The printed curtains, pillows and custom painting introduce the blue hues of the nearby sea.

 Jami Abbadessa
TEXTURAL VIBES
Time Frame: 2 Months // Design Fee: $1,875
Evan and his wife Karen were looking for professional help in designing/decorating their master bedroom in Rancho Cucamonga, CA. I was not referred to them, but they were impressed by my website, reviews and pictures of past projects. I’m always excited to work with new clients who were drawn to me by my style of past projects and online presence. When I first met with them, I immediately felt comfortable and knew this was going to be a great project. They were very open to suggestions and requested only a few things – TEXTURE, a seating area for TV viewing/gaming, a clean design without clutter and an overall well-put-together feeling. They told me not to hold back on my design vision, so we just went for it! I had a custom ceiling height headboard constructed in a velvet for drama. We splurged on luxurious bedding with tons of layers and texture. On that same wall I had shimmery, grey grass cloth installed for added texture. Custom, black out, silk Roman shades, layered with pleated sheers were hung. Grey-washed hardwood flooring was installed. I had a custom grey built-in installed in the niche to serve as a dresser and TV storage. Recessed lighting, reading lights and crystal pendants were added. A soft grey was painted on the walls with a contrasting darker slate on the ceiling. An over-sized wall mirror, wool rugs, metal-wrapped furniture, a custom sofa and ottoman with nailhead trim and professional photos of the couple framed in silver with linen mats tied everything together.
 Donald Lococo Architects
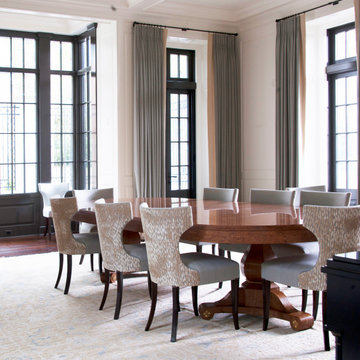
Awarded by the Classical institute of art and architecture , the linnean house has a restrained and simple elevation of doors and windows. Nestled in the Forest Hills neighborhood of Washington, D.C., the Linnean House is classical in both plan and elevation throughout its award-winning house plans. The main mass, comprising of the most formal and public spaces, is a spatial triptych along a symmetrical main axis. Inside the luxury home, the limestone façade, simple but well-proportioned with classical elements, extends itself into both the entry portico and main foyer with consistent proportions and materiality. This introduction allows the flanking living and dining rooms to be perceived as separate pavilions, each equipped with eight equal-proportioned French doors symmetrical of the main axis.
Beyond the classical spaces are two wings which lead to the master suite and a kitchen/family space, respectively. Both of which are situated to queue from the French door axis, a focal feature in the repeatedly published home design. At the entry foyer, the stark stone luxury architecture is warmed by two symmetrical wood armoire-like freestanding sculptural objects, a persistent theme throughout the luxury house. In the kitchen, for instance, stand four similar wood armoire objects at opposite corners that act as columns and help give this space a sense of boundary and enclosure. The master bath vanity, in similar fashion, is introduced as a central free-standing form anchoring itself as a notable presence in the space. Lastly, the wine room is designed as a series of free-standing heavy wood cavity walls spanned only by a hint of glass.
23