
Search results for "Master pressure" in Home Design Ideas

 kitchen & bath CRATE
bathCRATE Lenox Drive (Master) | Vanity: Modena Vanity With White Vessel Sink | Faucet: Price Pfister Iyla in Brushed Nickel | Shower Fixture: Moen Gibson Posi-Temp Pressure Trim in Brushed Nickel | Shower Tile: Bedrosians Menage et Trois Tile | Wall Paint: Sherwin-Williams Agreeable Gray in Eggshell | For More Visit: https://kbcrate.com/bathcrate-lenox-drive-in-modesto-ca-is-complete/
 kitchen & bath CRATE
bathCRATE Lenox Drive (Master) | Vanity: Modena Vanity With White Vessel Sink | Faucet: Price Pfister Iyla in Brushed Nickel | Shower Fixture: Moen Gibson Posi-Temp Pressure Trim in Brushed Nickel | Shower Tile: Bedrosians Menage et Trois Tile | Wall Paint: Sherwin-Williams Agreeable Gray in Eggshell | For More Visit: https://kbcrate.com/bathcrate-lenox-drive-in-modesto-ca-is-complete/
 kitchen & bath CRATE
bathCRATE Lenox Drive (Master) | Vanity: Modena Vanity With White Vessel Sink | Faucet: Price Pfister Iyla in Brushed Nickel | Shower Fixture: Moen Gibson Posi-Temp Pressure Trim in Brushed Nickel | Shower Tile: Bedrosians Menage et Trois Tile | Wall Paint: Sherwin-Williams Agreeable Gray in Eggshell | For More Visit: https://kbcrate.com/bathcrate-lenox-drive-in-modesto-ca-is-complete/
Find the right local pro for your project
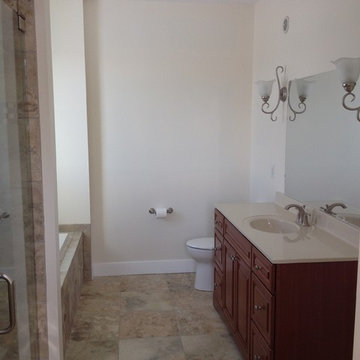


 MDB Design Group
The long, narrow space, 4 feet by 10 feet, was a challenge. We removed the old tile shower and wing wall, and replaced it with a soaking tub and shower. The frameless shower doors allow the feature fan tile on the back wall to draw your eye into the depth of the room. A small, wall hung sink keeps the space open. We had a custom marble top and splash fabricated. The wall sconces and mirror complete this vignette. The clean lines of the toilet continue this minimalist design.
Mary Broerman, CCIDC
 kitchen & bath CRATE
bathCRATE Lenox Drive (Master) | Vanity: Modena Vanity With White Vessel Sink | Faucet: Price Pfister Iyla in Brushed Nickel | Shower Fixture: Moen Gibson Posi-Temp Pressure Trim in Brushed Nickel | Shower Tile: Bedrosians Menage et Trois Tile | Wall Paint: Sherwin-Williams Agreeable Gray in Eggshell | For More Visit: https://kbcrate.com/bathcrate-lenox-drive-in-modesto-ca-is-complete/

 MasterPLAN Outdoor Living
We designed an expansive elevated living space using a warm Brazilian Cumaru hardwood. In order to tie in with the beautiful stone in the front of the house, we added a hand chiseled stone raised planter, complete with palm trees for an added “vacation” touch. The space was brought together with a black fine textured aluminum rail.



 Morgan Howarth Photography
©Morgan Howarth Photography
Inspiration for a transitional claw-foot bathtub remodel in DC Metro with an undermount sink, furniture-like cabinets and marble countertops
Inspiration for a transitional claw-foot bathtub remodel in DC Metro with an undermount sink, furniture-like cabinets and marble countertops

 Belman Homes
Trendy u-shaped brown floor eat-in kitchen photo in Milwaukee with an undermount sink, flat-panel cabinets, white cabinets, quartzite countertops, an island and white countertops


 Wright Design
Perched on a knoll atop a lakeside peninsula, this transitional home combines English manor-inspired details with more contemporary design elements. The exterior is constructed from Doggett Mountain stone, tumbled brick and wavy edge siding topped with a slate roof. The front porch with limestone surround leads to quietly luxurious interiors featuring plaster walls and white oak floors, and highlighted by limestone accents and hand-wrought iron lighting.

 LDa Architecture & Interiors
Sean Litchfield
Alcove shower - traditional white tile alcove shower idea in Boston with an undermount tub
Alcove shower - traditional white tile alcove shower idea in Boston with an undermount tub

 April Case Underwood
Large transitional master porcelain tile porcelain tile and gray floor freestanding bathtub photo in Chicago with gray walls

Sponsored
Columbus, OH

Hope Restoration & General Contracting
Columbus Design-Build, Kitchen & Bath Remodeling, Historic Renovations

 Chi Renovation & Design
This master bathroom renovation features a walk-in shower complete with a shower bench and a large, rectangular niche, a soaking tub with a new wall mount faucet, a newly placed toilet with a glass shelf behind it, a white double sink vanity with a marble countertop, and white and pale blue paint. This master bathroom now exudes a spacious, open, and clean feel, ideal for these homeowners.
Other additions to this bathroom include recessed lighting, new high-pressure exhaust fan, new 16’x16 tile’ flooring and up wall bath tub backsplash, medicine cabinet, and skylight.
Project designed by Skokie renovation firm, Chi Renovation & Design. They serve the Chicagoland area, and it's surrounding suburbs, with an emphasis on the North Side and North Shore. You'll find their work from the Loop through Lincoln Park, Skokie, Evanston, Wilmette, and all of the way up to Lake Forest.
For more about Chi Renovation & Design, click here: https://www.chirenovation.com/
To learn more about this project, click here: https://www.chirenovation.com/portfolio/lakeview-master-bathroom/

 Nathan Winchester Designs
Example of a cottage white tile and porcelain tile alcove shower design in Austin with an undermount sink, raised-panel cabinets, white cabinets and a one-piece toilet

 Marilyn Hill Interiors
Showcase Photographers
Mid-sized arts and crafts gray tile and ceramic tile porcelain tile alcove bathtub photo in Nashville with an undermount sink, shaker cabinets, dark wood cabinets, granite countertops, a two-piece toilet and gray walls
Mid-sized arts and crafts gray tile and ceramic tile porcelain tile alcove bathtub photo in Nashville with an undermount sink, shaker cabinets, dark wood cabinets, granite countertops, a two-piece toilet and gray walls

 Encircle Design and Build
This attic bathroom was a bit tricky to get the proper head height. A corner toilet helped with that, and the rain shower head was modified with an arched arm. The niche mirrors the skylight above.
Vivian Johnson



 Lee & Co Contractors
Alcove shower - mid-sized traditional 3/4 white tile alcove shower idea in San Francisco with an undermount sink, recessed-panel cabinets, white cabinets, a one-piece toilet and white walls

 Schryver Design LLC
Measuring just 450 square feet, this West Village pied-a-terre combines style, comfort and functionality. Clever storage can be found throughout the apartment. Many of the furnishings provide multiple functions: the dining table also offers additional counter space; the sofa becomes a guest bed, a bookcase encompasses a pull-out drawer to create a home office, and a wide hallway has been outfitted with drawers and cabinets to serve as a dressing area. Luxurious materials and fixtures makes this tiny home a glamorous jewel box.
Photography by Peter Kubilus
20