
Search results for "Master process" in Home Design Ideas



 Kaplan Thompson Architects
A young family with a wooded, triangular lot in Ipswich, Massachusetts wanted to take on a highly creative, organic, and unrushed process in designing their new home. The parents of three boys had contemporary ideas for living, including phasing the construction of different structures over time as the kids grew so they could maximize the options for use on their land.
They hoped to build a net zero energy home that would be cozy on the very coldest days of winter, using cost-efficient methods of home building. The house needed to be sited to minimize impact on the land and trees, and it was critical to respect a conservation easement on the south border of the lot.
Finally, the design would be contemporary in form and feel, but it would also need to fit into a classic New England context, both in terms of materials used and durability. We were asked to honor the notions of “surprise and delight,” and that inspired everything we designed for the family.
The highly unique home consists of a three-story form, composed mostly of bedrooms and baths on the top two floors and a cross axis of shared living spaces on the first level. This axis extends out to an oversized covered porch, open to the south and west. The porch connects to a two-story garage with flex space above, used as a guest house, play room, and yoga studio depending on the day.
A floor-to-ceiling ribbon of glass wraps the south and west walls of the lower level, bringing in an abundance of natural light and linking the entire open plan to the yard beyond. The master suite takes up the entire top floor, and includes an outdoor deck with a shower. The middle floor has extra height to accommodate a variety of multi-level play scenarios in the kids’ rooms.
Many of the materials used in this house are made from recycled or environmentally friendly content, or they come from local sources. The high performance home has triple glazed windows and all materials, adhesives, and sealants are low toxicity and safe for growing kids.
Photographer credit: Irvin Serrano
Find the right local pro for your project
 Melissa Hill Home Design
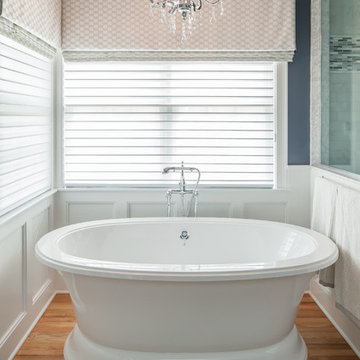
When our clients moved into their already built home they decided to live in it for a while before making any changes. Once they were settled they decided to hire us as their interior designers to renovate and redesign various spaces of their home. As they selected the spaces to be renovated they expressed a strong need for storage and customization. They allowed us to design every detail as well as oversee the entire construction process directing our team of skilled craftsmen. The home is a traditional home so it was important for us to retain some of the traditional elements while incorporating our clients style preferences.
Custom designed by Hartley and Hill Design.
All materials and furnishings in this space are available through Hartley and Hill Design. www.hartleyandhilldesign.com
888-639-0639
Neil Landino Photography

 C.F. Master Craft Construction LLC
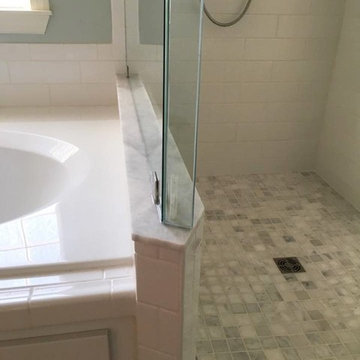
Drop-in bathtub - large traditional master white tile and porcelain tile ceramic tile and brown floor drop-in bathtub idea with green walls
 Barron Home Remodeling

Have you been dreaming of your custom, personalized bathroom for years? Now is the time to call the Woodbridge, NJ bathroom transformation specialists. Whether you're looking to gut your space and start over, or make minor but transformative changes - Barron Home Remodeling Corporation are the experts to partner with!
We listen to our clients dreams, visions and most of all: budget. Then we get to work on drafting an amazing plan to face-lift your bathroom. No bathroom renovation or remodel is too big or small for us. From that very first meeting throughout the process and over the finish line, Barron Home Remodeling Corporation's professional staff have the experience and expertise you deserve!
Only trust a licensed, insured and bonded General Contractor for your bathroom renovation or bathroom remodel in Woodbridge, NJ. There are plenty of amateurs that you could roll the dice on, but Barron's team are the seasoned pros that will give you quality work and peace of mind.


 Red House Design Build
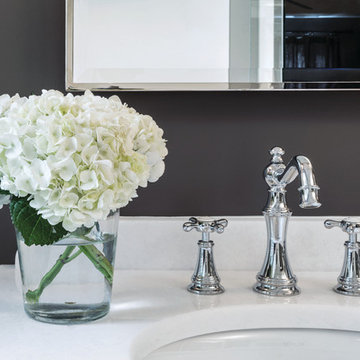
Using our design-build process, the clients easily navigated their way through the selections process, picking stone, faucets, mirrors…all to coordinate with their budget. Our process includes collaboration between our designers, lead carpenters, and clients.
Photo: Chris Vaccaro
Instagram: @redhousedesignbuild
 American Made Construction LLC
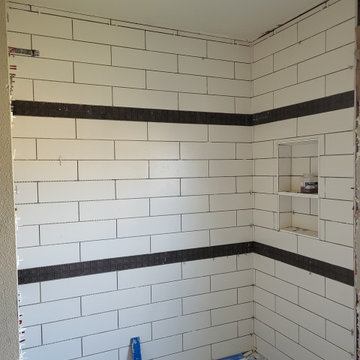
Shower and tub during tile process.
Trendy bathroom photo in Portland with white walls and a niche
Trendy bathroom photo in Portland with white walls and a niche
 Studio Industrielle
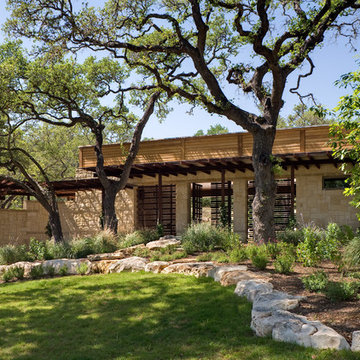
The program consists of a detached Guest House with full Kitchen, Living and Dining amenities, Carport and Office Building with attached Main house and Master Bedroom wing. The arrangement of buildings was dictated by the numerous majestic oaks and organized as a procession of spaces leading from the Entry arbor up to the front door. Large covered terraces and arbors were used to extend the interior living spaces out onto the site.
All the buildings are clad in Texas limestone with accent bands of Leuders limestone to mimic the local limestone cliffs in the area. Steel was used on the arbors and fences and left to rust. Vertical grain Douglas fir was used on the interior while flagstone and stained concrete floors were used throughout. The flagstone floors extend from the exterior entry arbors into the interior of the Main Living space and out onto the Main house terraces.

 TOTAL CONCEPTS
Example of a farmhouse galley medium tone wood floor and brown floor eat-in kitchen design in San Francisco with recessed-panel cabinets, gray cabinets, gray backsplash, stainless steel appliances, an island and black countertops
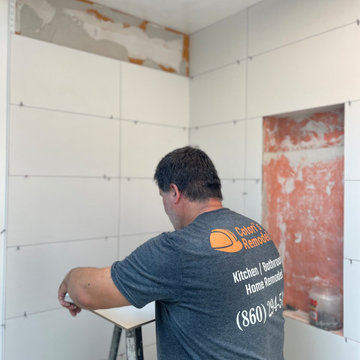
 Cotori’s Remodeling
Master suite Remodeling process in Vernon Connecticut.
Example of a large minimalist master white tile and porcelain tile double-sink sliding shower door design with shaker cabinets, white cabinets, quartzite countertops and white countertops
Example of a large minimalist master white tile and porcelain tile double-sink sliding shower door design with shaker cabinets, white cabinets, quartzite countertops and white countertops
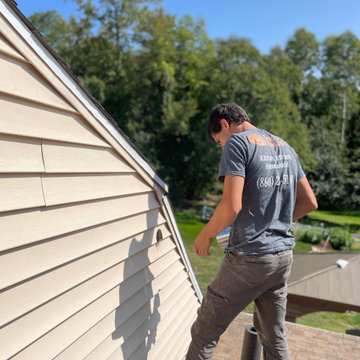 Cotori’s Remodeling
Master suite Remodeling process in Vernon Connecticut.
Large minimalist master white tile and porcelain tile double-sink sliding shower door photo with shaker cabinets, white cabinets, quartzite countertops and white countertops
Large minimalist master white tile and porcelain tile double-sink sliding shower door photo with shaker cabinets, white cabinets, quartzite countertops and white countertops


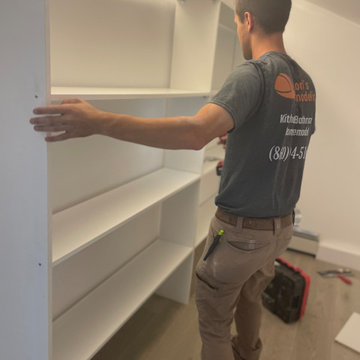 Cotori’s Remodeling
Master suite Remodeling process in Vernon Connecticut.
Inspiration for a large modern master white tile and porcelain tile double-sink sliding shower door remodel with shaker cabinets, white cabinets, quartzite countertops and white countertops
Inspiration for a large modern master white tile and porcelain tile double-sink sliding shower door remodel with shaker cabinets, white cabinets, quartzite countertops and white countertops
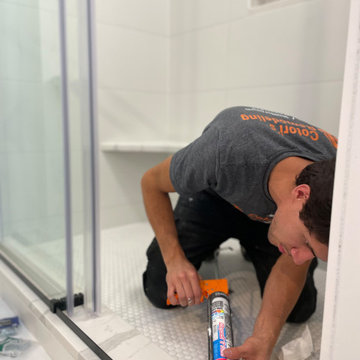 Cotori’s Remodeling
Master suite Remodeling process in Vernon Connecticut.
Example of a large minimalist master white tile and porcelain tile double-sink sliding shower door design with shaker cabinets, white cabinets, quartzite countertops and white countertops
Example of a large minimalist master white tile and porcelain tile double-sink sliding shower door design with shaker cabinets, white cabinets, quartzite countertops and white countertops
 User
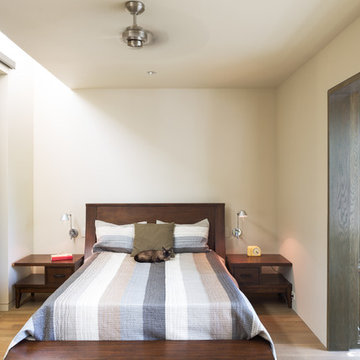
UserLeonid Furmansky
Mid-sized trendy master light wood floor bedroom photo in Austin with no fireplace and beige walls
Mid-sized trendy master light wood floor bedroom photo in Austin with no fireplace and beige walls
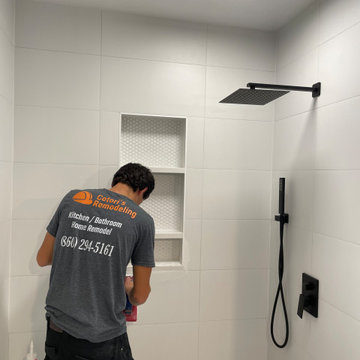 Cotori’s Remodeling
Master suite Remodeling process in Vernon Connecticut.
Sliding shower door - large modern master white tile and porcelain tile double-sink sliding shower door idea with shaker cabinets, white cabinets, quartzite countertops and white countertops
Sliding shower door - large modern master white tile and porcelain tile double-sink sliding shower door idea with shaker cabinets, white cabinets, quartzite countertops and white countertops

Sponsored
Columbus, OH

Hope Restoration & General Contracting
Columbus Design-Build, Kitchen & Bath Remodeling, Historic Renovations
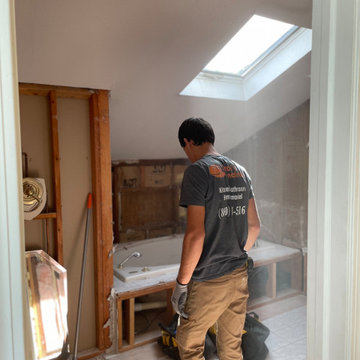 Cotori’s Remodeling
Master suite Remodeling process in Vernon Connecticut.
Inspiration for a large modern master white tile and porcelain tile double-sink sliding shower door remodel with shaker cabinets, white cabinets, quartzite countertops and white countertops
Inspiration for a large modern master white tile and porcelain tile double-sink sliding shower door remodel with shaker cabinets, white cabinets, quartzite countertops and white countertops
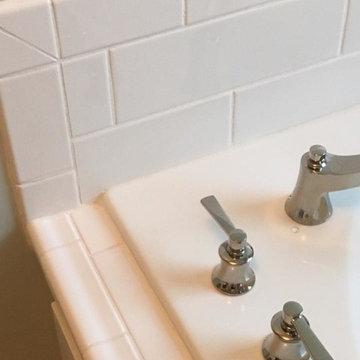 C.F. Master Craft Construction LLC
Inspiration for a large timeless master white tile and porcelain tile ceramic tile and brown floor drop-in bathtub remodel with green walls
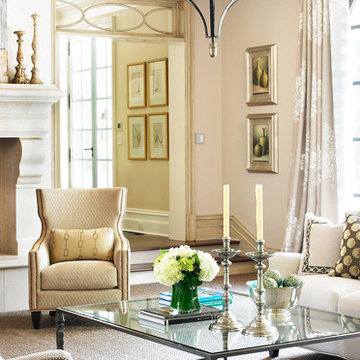
 Francois & Co
Each and every one of the François & Co. Period Reproduction pieces is born from the original antique – “The Master Piece”. We scrupulously follow molding techniques and the exacting processes used by museums to capture and preserve the integrity of master works of all kinds. We “seal” details down to the tiniest blemish —a labor-intensive process our skilled mold makers follow to deliver a product that is a beautiful thumbprint from the original artist.
17