
Search results for "Master product" in Home Design Ideas

 Denise McGaha Interiors
Suggested products do not represent the products used in this image. Design featured is proprietary and contains custom work.
(Stephen Karlisch, Photographer)


Find the right local pro for your project

 Ergo Beds
Profoundly comfortable - handmade like no other bed from the finest natural materials for over a century - guaranteed to change your life. Every Vi-Spring bed is meticulously constructed by hand, to order, by men and women who have trained for years to learn their craft. The Vi-Spring Pledge promises to replace your bed if it is not perfect for you, and gives a lifetime guarantee.

 Concepts by Design
Large transitional carpeted and beige floor walk-in closet photo with flat-panel cabinets and white cabinets

 Oak & Arrow Homes
Chelsie Lopez Productions
Walk-in closet - mid-sized shabby-chic style gender-neutral medium tone wood floor and brown floor walk-in closet idea in Minneapolis with open cabinets and white cabinets
Walk-in closet - mid-sized shabby-chic style gender-neutral medium tone wood floor and brown floor walk-in closet idea in Minneapolis with open cabinets and white cabinets

 Lloyd Architects
Interiors: Susan Taggart
Photo: Mark Weinberg
Mid-sized trendy master blue tile marble floor corner shower photo in Salt Lake City with an undermount sink, flat-panel cabinets, dark wood cabinets and blue walls
Mid-sized trendy master blue tile marble floor corner shower photo in Salt Lake City with an undermount sink, flat-panel cabinets, dark wood cabinets and blue walls

Sponsored
Delaware, OH

Buckeye Basements, Inc.
Central Ohio's Basement Finishing ExpertsBest Of Houzz '13-'21
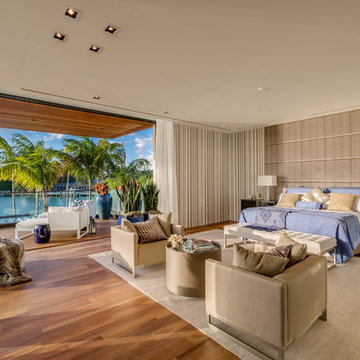
 Choeff Levy Fischman, P.A.
The master bedroom features direct views of the water, and is also designed for indoor-outdoor living. Photo by: Lifestyle Production Group
Home design - contemporary home design idea in Miami
Home design - contemporary home design idea in Miami


 Edgewater Design Group
As written in Northern Home & Cottage by Elizabeth Edwards
In general, Bryan and Connie Rellinger loved the charm of the old cottage they purchased on a Crooked Lake peninsula, north of Petoskey. Specifically, however, the presence of a live-well in the kitchen (a huge cement basin with running water for keeping fish alive was right in the kitchen entryway, seriously), rickety staircase and green shag carpet, not so much. An extreme renovation was the only solution. The downside? The rebuild would have to fit into the smallish nonconforming footprint. The upside? That footprint was built when folks could place a building close enough to the water to feel like they could dive in from the house. Ahhh...
Stephanie Baldwin of Edgewater Design helped the Rellingers come up with a timeless cottage design that breathes efficiency into every nook and cranny. It also expresses the synergy of Bryan, Connie and Stephanie, who emailed each other links to products they liked throughout the building process. That teamwork resulted in an interior that sports a young take on classic cottage. Highlights include a brass sink and light fixtures, coffered ceilings with wide beadboard planks, leathered granite kitchen counters and a way-cool floor made of American chestnut planks from an old barn.
Thanks to an abundant use of windows that deliver a grand view of Crooked Lake, the home feels airy and much larger than it is. Bryan and Connie also love how well the layout functions for their family - especially when they are entertaining. The kids' bedrooms are off a large landing at the top of the stairs - roomy enough to double as an entertainment room. When the adults are enjoying cocktail hour or a dinner party downstairs, they can pull a sliding door across the kitchen/great room area to seal it off from the kids' ruckus upstairs (or vice versa!).
From its gray-shingled dormers to its sweet white window boxes, this charmer on Crooked Lake is packed with ideas!
- Jacqueline Southby Photography

 Kaufman Homes, Inc.
rk productions
Inspiration for a timeless white tile and subway tile claw-foot bathtub remodel in Portland with an undermount sink, raised-panel cabinets, white cabinets, marble countertops and a two-piece toilet
Inspiration for a timeless white tile and subway tile claw-foot bathtub remodel in Portland with an undermount sink, raised-panel cabinets, white cabinets, marble countertops and a two-piece toilet

 R Clary Builders Inc.
VIRTUAL 808 PROPERTIES
Mid-sized transitional 3/4 brown tile and porcelain tile alcove shower photo in Hawaii with beige walls
Mid-sized transitional 3/4 brown tile and porcelain tile alcove shower photo in Hawaii with beige walls

Sponsored
Sunbury, OH

J.Holderby - Renovations
Franklin County's Leading General Contractors - 2X Best of Houzz!

 Crystal Pacific Bevelling Ltd
Glass Shower enclosure- Frameless shower systems
residential glass products & installation
Hinged shower door
Inspiration for a large transitional master beige tile and porcelain tile porcelain tile and brown floor freestanding bathtub remodel with beige walls and a hinged shower door
Inspiration for a large transitional master beige tile and porcelain tile porcelain tile and brown floor freestanding bathtub remodel with beige walls and a hinged shower door





 Symphony Homes
Master Bedroom by Symphony Homes
Example of a mid-sized minimalist master carpeted and beige floor bedroom design in Salt Lake City with white walls and no fireplace
Example of a mid-sized minimalist master carpeted and beige floor bedroom design in Salt Lake City with white walls and no fireplace


203