
Search results for "Master product" in Home Design Ideas


 Designs By Gia Interior Design and Renovation
Complete design and renovation of this former dark paneled study, now a luxurious master bathroom.
Read more about this project on our website:
http://www.designsbygia.net
Please Note: All “related,” “similar,” and “sponsored” products tagged or listed by Houzz are not actual products pictured. They have not been approved by Designs By Gia Interior Design . For information about our work, please contact us at designsbygia.com
Design/Project Management/Build Designs By Gia Interior Design. Gia Milazzo Smith

Find the right local pro for your project


 Edgewater Design Group
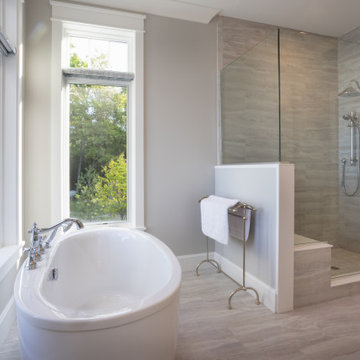
Our clients were relocating from the upper peninsula to the lower peninsula and wanted to design a retirement home on their Lake Michigan property. The topography of their lot allowed for a walk out basement which is practically unheard of with how close they are to the water. Their view is fantastic, and the goal was of course to take advantage of the view from all three levels. The positioning of the windows on the main and upper levels is such that you feel as if you are on a boat, water as far as the eye can see. They were striving for a Hamptons / Coastal, casual, architectural style. The finished product is just over 6,200 square feet and includes 2 master suites, 2 guest bedrooms, 5 bathrooms, sunroom, home bar, home gym, dedicated seasonal gear / equipment storage, table tennis game room, sauna, and bonus room above the attached garage. All the exterior finishes are low maintenance, vinyl, and composite materials to withstand the blowing sands from the Lake Michigan shoreline.

 Studio Steidley
Michael Hunter Photography
Foyer - mid-sized coastal medium tone wood floor and brown floor foyer idea with white walls and a medium wood front door
Foyer - mid-sized coastal medium tone wood floor and brown floor foyer idea with white walls and a medium wood front door

 Shotgun Double, LLC
Rashmi Pappu
Inspiration for a small transitional master gray tile and porcelain tile porcelain tile drop-in bathtub remodel in DC Metro with flat-panel cabinets, dark wood cabinets, quartz countertops, gray walls, a drop-in sink and white countertops
Inspiration for a small transitional master gray tile and porcelain tile porcelain tile drop-in bathtub remodel in DC Metro with flat-panel cabinets, dark wood cabinets, quartz countertops, gray walls, a drop-in sink and white countertops

Sponsored
Delaware, OH

Buckeye Basements, Inc.
Central Ohio's Basement Finishing ExpertsBest Of Houzz '13-'21

 Kilgore's Flooring & Ceramic Tile Inc.
Large eclectic master vinyl floor bedroom photo in Orange County with blue walls and no fireplace
 The Hammer & Heart
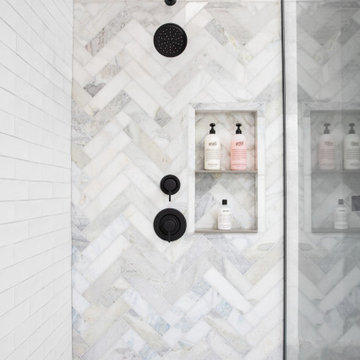
We created a amazing spa like experience for our clients by working with them to choose products, build out everything, and gave them a space thy truly love to bathe in

 Lisa Stevenson Interiors
Mid-sized minimalist master carpeted bedroom photo in Orlando with gray walls and no fireplace

 Schotzie Productions,LL
4Step Pet Steps for small size and cats.
24 inches high.
Example of a small trendy master bedroom design
Example of a small trendy master bedroom design

 Cantoni
A tech-savvy family looks to Cantoni designer George Saba and architect Keith Messick to engineer the ultimate modern marvel in Houston’s Bunker Hill neighborhood.
Photos By: Michael Hunter & Taggart Sorensen

 Architexture Group
Inspiration for a large timeless master white tile and mosaic tile marble floor freestanding bathtub remodel in New York with furniture-like cabinets, white cabinets, a two-piece toilet, beige walls, an undermount sink, marble countertops and a hinged shower door

Sponsored
Delaware, OH
Buckeye Basements, Inc.
Central Ohio's Basement Finishing ExpertsBest Of Houzz '13-'21
 Schotzie Productions,LL
4Step Pet Steps for small size and cats.
24 inches high.
Inspiration for a small contemporary master staircase remodel
Inspiration for a small contemporary master staircase remodel

 Robert Thomas Homes
This home is built by Robert Thomas Homes located in Minnesota. Our showcase models are professionally staged. FOR STAGING PRODUCT QUESTIONS please contact Ambiance at Home for information on furniture - 952.440.6757.

 Shannon Adamson Interior Design
This ski-in, ski-out condo features a strong Arts and Crafts influence. The interiors feature reclaimed oak floors, mortise-and-tenon carpentry, stone, and custom period details.

 Tonic Interiors
Original tile with pinstripe detail and original sink.
Mosaic hex porcelain floor tile.
Vintage-style mirror.
Art deco wallpaper.
Crystal globe light fixture.
Marble threshold.



 Elite Flooring Specialists
4 1/4" white Oak Installed and sanded with Provincial Stain in a satin finish.
Example of a classic dining room design in Bridgeport
Example of a classic dining room design in Bridgeport

 McAdams Remodeling & Design
Photos courtesy of John Gussman, Doubleclick Productions
Deck - mid-sized 1960s concrete deck idea in Seattle with no cover
Deck - mid-sized 1960s concrete deck idea in Seattle with no cover
228