
Search results for "Master product" in Home Design Ideas


 Oak & Arrow Homes
Chelsie Lopez Productions
Example of a mid-sized beach style medium tone wood floor and brown floor hallway design in Minneapolis with white walls
Example of a mid-sized beach style medium tone wood floor and brown floor hallway design in Minneapolis with white walls

 TruDesign
Bedroom Design
Bedroom - mid-sized transitional master carpeted and beige floor bedroom idea in Denver with blue walls
Bedroom - mid-sized transitional master carpeted and beige floor bedroom idea in Denver with blue walls
Find the right local pro for your project

 Concepts by Design
Walk-in closet - large transitional carpeted and beige floor walk-in closet idea with flat-panel cabinets and white cabinets

 Creative Kitchen Designs, Inc.
Dave M. Davis Photography, Showplace Wood Products
Example of a mid-sized transitional master white tile and porcelain tile porcelain tile freestanding bathtub design with an undermount sink, shaker cabinets, gray cabinets, quartz countertops, a one-piece toilet and gray walls
Example of a mid-sized transitional master white tile and porcelain tile porcelain tile freestanding bathtub design with an undermount sink, shaker cabinets, gray cabinets, quartz countertops, a one-piece toilet and gray walls
 Gatehouse Design + Developments
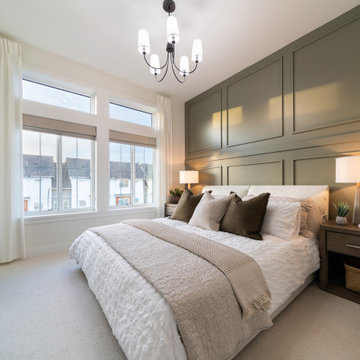
Mid-sized cottage master carpeted, white floor and wall paneling bedroom photo in Vancouver with green walls

 W L Décor
Mid-sized transitional master medium tone wood floor and brown floor bedroom photo in Vancouver with blue walls

Sponsored
Sunbury, OH

J.Holderby - Renovations
Franklin County's Leading General Contractors - 2X Best of Houzz!


 Fine Custom Construction
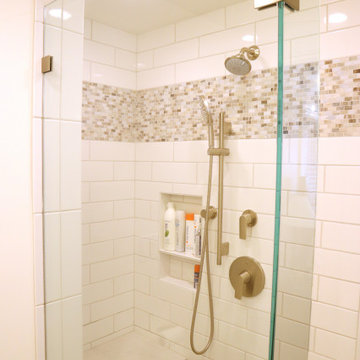
Master Shower is a walk-in shower with two different types of tiles. There's a shower bench and a place to store products.
Small elegant master multicolored tile and cement tile beige floor corner shower photo in Salt Lake City with beige walls and a hinged shower door
Small elegant master multicolored tile and cement tile beige floor corner shower photo in Salt Lake City with beige walls and a hinged shower door

 Armada Design & Build
Inspiration for a transitional gray tile black floor, double-sink, vaulted ceiling and shiplap wall claw-foot bathtub remodel in Seattle with shaker cabinets, white cabinets, white walls, an undermount sink, a hinged shower door, white countertops and a built-in vanity

 DreamMaker Bath & Kitchen
Master Bath, Showplace Wood Products, Showplace Pendelton Door, Shaker Door, Absolute Black Granite Countertops, Black Framed Mirrors, Decorative Mirrors, Undermount White Sinks, White Tub, Roman Style Tub, Porcelain Tile Shower, Frameless Shower Doors, Tile Motif, Decorative Tile, Mirrored Closet Doors, Brushed Nickel Faucets, Brushed Nickel Hardware, Luxurious Master Bath

 The Fabricsmith
Design by Young Home These by-pass rings allow the panels to be opened and closed over the brackets on a large slider door. Provided by The Fabricsmith.

 Vision Interiors
As a conceptual urban infill project, the Wexley is designed for a narrow lot in the center of a city block. The 26’x48’ floor plan is divided into thirds from front to back and from left to right. In plan, the left third is reserved for circulation spaces and is reflected in elevation by a monolithic block wall in three shades of gray. Punching through this block wall, in three distinct parts, are the main levels windows for the stair tower, bathroom, and patio. The right two-thirds of the main level are reserved for the living room, kitchen, and dining room. At 16’ long, front to back, these three rooms align perfectly with the three-part block wall façade. It’s this interplay between plan and elevation that creates cohesion between each façade, no matter where it’s viewed. Given that this project would have neighbors on either side, great care was taken in crafting desirable vistas for the living, dining, and master bedroom. Upstairs, with a view to the street, the master bedroom has a pair of closets and a skillfully planned bathroom complete with soaker tub and separate tiled shower. Main level cabinetry and built-ins serve as dividing elements between rooms and framing elements for views outside.
Architect: Visbeen Architects
Builder: J. Peterson Homes
Photographer: Ashley Avila Photography


 Crystal Kitchen + Bath
This Master Bathroom was outdated in appearance and although the size of the room was sufficient, the space felt crowded. The toilet location was undesirable, the shower was cramped and the bathroom floor was cold to stand on. The client wanted a new configuration that would eliminate the corner tub, but still have a bathtub in the room, plus a larger shower and more privacy to the toilet area. The 1980’s look needed to be replaced with a clean, contemporary look.
A new room layout created a more functional space. A separated space was achieved for the toilet by relocating it and adding a cabinet and custom hanging pipe shelf above for privacy.
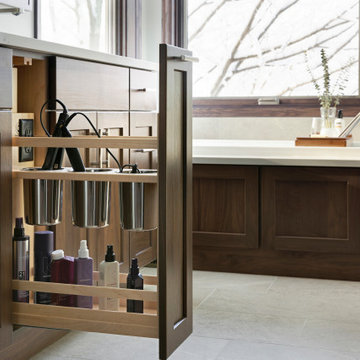
By adding a double sink vanity, we gained valuable floor space to still have a soaking tub and larger shower. In-floor heat keeps the room cozy and warm all year long. The entry door was replaced with a pocket door to keep the area in front of the vanity unobstructed. The cabinet next to the toilet has sliding doors and adds storage for towels and toiletries and the vanity has a pull-out hair station. Rich, walnut cabinetry is accented nicely with the soft, blue/green color palette of the tiles and wall color. New window shades that can be lifted from the bottom or top are ideal if they want full light or an unobstructed view, while maintaining privacy. Handcrafted swirl pendants illuminate the vanity and are made from 100% recycled glass.

 Arendt's Outdoor Services
Installation: Arendt's Outdoor Services
Photo Credit: Master's Concrete Products
Inspiration for a victorian landscaping in New York.
Inspiration for a victorian landscaping in New York.

 Opustone
Neve Terrazzo Perpetua
Inspiration for a small contemporary 3/4 beige tile and stone slab doorless shower remodel in Miami with beige walls
Inspiration for a small contemporary 3/4 beige tile and stone slab doorless shower remodel in Miami with beige walls

 Garden Lights Landscape and Pool Development Inc.
Steve Lambert
This is an example of a modern shade backyard retaining wall landscape in San Francisco for fall.
This is an example of a modern shade backyard retaining wall landscape in San Francisco for fall.



 Jon Allen Fine Metal Art
JAC 140 - Twilight in Space by Jon Allen
The Jon Allen Collection is an exclusive, hand-selected group of my most personal work to date. Each piece is hand-painted on aluminum. My art itself and my chosen medium, aluminum, are blissfully married. You may not think of the word organic when you hear the word metal, but this is some of my most organic art and that’s simply because metal allows my work to achieve true sentience. Aluminum’s naturally reflective nature enables each color, shape, and stroke to reach its full potential. A new aspect of the painting will reveal itself to you as it basks in the light that surrounds, evades, or envelops it in that moment. When you see the piece from different angles, you will appreciate how vibrant, dynamic, and environmentally influenced these pieces are. What you may see and feel by morning is not what you’ll see or feel by dusk and in many ways, and as such I feel these pieces capture the ever-ebbing and complex nature of human emotion and perception.
Some of these pieces are truly abstract while others are modern takes on traditional landscapes, marine life, and portraits. I hope you enjoy them a fraction of how much I enjoyed creating them. If you have any questions, please don’t hesitate to reach out.
Number of Pieces: 1
Dimensions: 46" x 13" x 2" off the wall
Care & Cleaning: Clean with a soft cloth and plain soap & water
Other Features: Hardware is pre-installed for simple hanging and art will “float” 2” off the wall

 Stonelace Designs
The master bedroom features a German Ja Decor wall plaster product called Silk Road. The material is cotton bathed in a solution that gives it a silky, iridescent quality. This same material process is used to create Rayon fabric.

 A.J. McCullough Carpentry
Bathroom - small 1950s subway tile mosaic tile floor bathroom idea in Boston with white walls
225