
Search results for "Master product" in Home Design Ideas
 Ascher Davis Architects, LLP
Photographer: Phillip Ennis Productions

Example of a trendy master bathroom design in New York with flat-panel cabinets, white cabinets, white walls and an undermount sink
Example of a trendy master bathroom design in New York with flat-panel cabinets, white cabinets, white walls and an undermount sink

 Cascade West Development
Paint by Sherwin Williams
Body Color - City Loft - SW 7631
Trim Color - Custom Color - SW 8975/3535
Master Suite & Guest Bath - Site White - SW 7070
Girls' Rooms & Bath - White Beet - SW 6287
Exposed Beams & Banister Stain - Banister Beige - SW 3128-B
Gas Fireplace by Heat & Glo
Flooring & Tile by Macadam Floor & Design
Hardwood by Kentwood Floors
Hardwood Product Originals Series - Plateau in Brushed Hard Maple
Kitchen Backsplash by Tierra Sol
Tile Product - Tencer Tiempo in Glossy Shadow
Kitchen Backsplash Accent by Walker Zanger
Tile Product - Duquesa Tile in Jasmine
Sinks by Decolav
Slab Countertops by Wall to Wall Stone Corp
Kitchen Quartz Product True North Calcutta
Master Suite Quartz Product True North Venato Extra
Girls' Bath Quartz Product True North Pebble Beach
All Other Quartz Product True North Light Silt
Windows by Milgard Windows & Doors
Window Product Style Line® Series
Window Supplier Troyco - Window & Door
Window Treatments by Budget Blinds
Lighting by Destination Lighting
Fixtures by Crystorama Lighting
Interior Design by Tiffany Home Design
Custom Cabinetry & Storage by Northwood Cabinets
Customized & Built by Cascade West Development
Photography by ExposioHDR Portland
Original Plans by Alan Mascord Design Associates


Doorless shower - mid-sized contemporary master gray tile porcelain tile doorless shower idea in Minneapolis with an undermount sink, open cabinets, dark wood cabinets, granite countertops, a one-piece toilet and gray walls
Find the right local pro for your project
 VERMONT WOODS STUDIOS
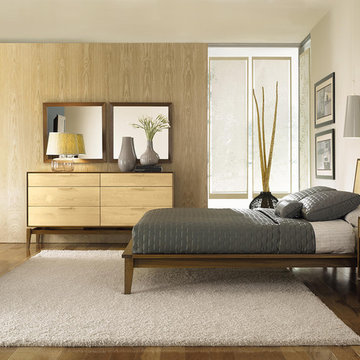
Customize Copeland's high end SoHo modern, mid-century bedroom furniture online to make it uniquely yours. Mix and match two tones of solid walnut, cherry and maple woods in this Copeland SoHo collection. Luxurious and sophisticated, with unique "floating cabinet" design, SoHo is perfect for the upscale urban apartment. Made to order, just for you so you may customize this bedroom furniture with your choice of wood, finish and a variety of knob or pull options.
Available SoHo pieces: platform bed (queen, king, cal king), 6 drawer dresser, 5 drawer chest, 4 drawer chest, 3 drawer chest and TV organizer, laptop desk, 1 drawer night stand and wall mirror.

 Laurel Wreath Homes
Full renovation for this Primary Bathroom. Re-worked the floor plan to create a larger walk-in shower space with custom glass enclosure. Designed a custom wooden vanity with plenty of storage, with a subtly veined quartz countertop. Free standing bathtub is surrounded by a half wall of paneling, painted in a light and bright color scheme. Neutral tile installed on bathroom floor and shower walls, with a coordinating penny tile on the shower floor and niches. Textured bamboo roman shades and floating shelves were installed for contrast and mixed and matched black and gold hardware for detail.



 Alair Homes Plano
This Master Bathroom was dated, dark, and in dire need of an overhaul. Our clients were inspired by a vacation home and wanted black and white basket-weave tile and tiled wainscoting. We used traditional plumbing fixtures, cabinets, and finishes that would complement the tile. We modernized the shower with dual shower heads, DTV, and teak seat. Detailed tile plans were executed to ensure the tile was impeccably installed throughout. This bath was further enhanced with added lighting and radiant heat flooring. This renovation came together beautifully and our clients are thrilled with their classically elegant new master bathroom. Design by: Hatfield Builders | Photography by: Travis G Lilley

Sponsored
Sunbury, OH

J.Holderby - Renovations
Franklin County's Leading General Contractors - 2X Best of Houzz!
 Breeze Giannasio Interiors
Konstrukt Photo

Example of a large transitional master concrete floor bedroom design in Los Angeles with white walls and no fireplace
Example of a large transitional master concrete floor bedroom design in Los Angeles with white walls and no fireplace
 De la Torre Design Studio

Example of a trendy white tile mosaic tile floor and white floor alcove shower design in New York with an undermount tub, a trough sink, a hinged shower door and white countertops
 America’s Floor Source - Memphis

Mid-sized trendy master brown tile and matchstick tile ceramic tile and white floor bathroom photo in Other with flat-panel cabinets, white cabinets, white walls, a wall-mount sink and quartz countertops

 The Brooklyn Studio
This Cobble Hill Brownstone for a family of five is a fun and captivating design, the perfect blend of the wife’s love of English country style and the husband’s preference for modern. The young power couple, her the co-founder of Maisonette and him an investor, have three children and a dog, requiring that all the surfaces, finishes and, materials used throughout the home are both beautiful and durable to make every room a carefree space the whole family can enjoy.
The primary design challenge for this project was creating both distinct places for the family to live their day to day lives and also a whole floor dedicated to formal entertainment. The clients entertain large dinners on a monthly basis as part of their profession. We solved this by adding an extension on the Garden and Parlor levels. This allowed the Garden level to function as the daily family operations center and the Parlor level to be party central. The kitchen on the garden level is large enough to dine in and accommodate a large catering crew.
On the parlor level, we created a large double parlor in the front of the house; this space is dedicated to cocktail hour and after-dinner drinks. The rear of the parlor is a spacious formal dining room that can seat up to 14 guests. The middle "library" space contains a bar and facilitates access to both the front and rear rooms; in this way, it can double as a staging area for the parties.
The remaining three floors are sleeping quarters for the family and frequent out of town guests. Designing a row house for private and public functions programmatically returns the building to a configuration in line with its original design.
This project was published in Architectural Digest.
Photography by Sam Frost

 ReVision Design + Build
© Ascendant Imaging
Example of a mid-sized transitional medium tone wood floor mudroom design in Charlotte with pink walls
Example of a mid-sized transitional medium tone wood floor mudroom design in Charlotte with pink walls
 Theresa Franklin, ASID
Michael Baxter, Baxter Imaging

Bathroom - large mediterranean master blue tile terra-cotta tile bathroom idea in Phoenix with an undermount sink, raised-panel cabinets, a two-piece toilet, white walls, granite countertops, dark wood cabinets and blue countertops
Bathroom - large mediterranean master blue tile terra-cotta tile bathroom idea in Phoenix with an undermount sink, raised-panel cabinets, a two-piece toilet, white walls, granite countertops, dark wood cabinets and blue countertops



 Great Floors
Large transitional gender-neutral carpeted and beige floor walk-in closet photo in Seattle with flat-panel cabinets and light wood cabinets

 Vertebrae Art and Architecture
Inspiration for a small contemporary master gray tile porcelain tile and gray floor alcove bathtub remodel in Los Angeles with white walls

 Hudson Valley Lighting
Inspiration for a timeless master porcelain tile and white tile bathroom remodel in New York with purple walls
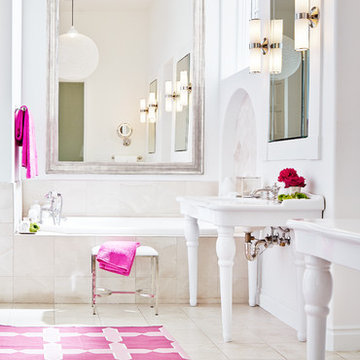
 Ross Painting
R. Brad Knipstein Photography
Example of a large transitional master beige tile alcove bathtub design in San Francisco with a console sink and white walls
Example of a large transitional master beige tile alcove bathtub design in San Francisco with a console sink and white walls

Sponsored
Columbus, OH

Snider & Metcalf Interior Design, LTD
Leading Interior Designers in Columbus, Ohio & Ponte Vedra, Florida
 Keeping Interiors
Jim Bartsch

Minimalist master gray tile and ceramic tile doorless shower photo in Santa Barbara with a trough sink, recessed-panel cabinets, black cabinets, a one-piece toilet and gray walls
Minimalist master gray tile and ceramic tile doorless shower photo in Santa Barbara with a trough sink, recessed-panel cabinets, black cabinets, a one-piece toilet and gray walls

62