
Search results for "Master proper" in Home Design Ideas

 Proper House Design
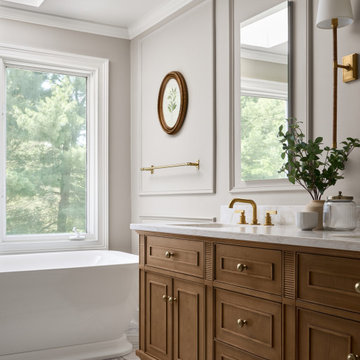
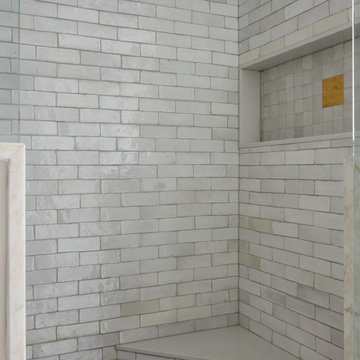
Inspiration for a mid-sized transitional master white tile and terra-cotta tile porcelain tile, white floor, double-sink and wall paneling freestanding bathtub remodel in Philadelphia with furniture-like cabinets, light wood cabinets, a two-piece toilet, beige walls, an undermount sink, quartz countertops, a hinged shower door, white countertops, a niche and a freestanding vanity
 Proper House Design
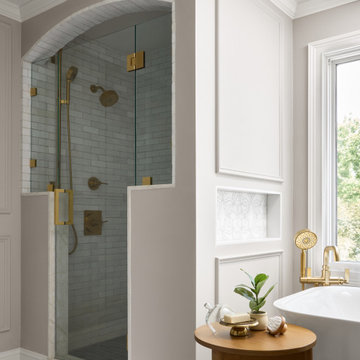
Mid-sized transitional master white tile and terra-cotta tile porcelain tile, white floor, double-sink and wall paneling alcove shower photo in Philadelphia with furniture-like cabinets, light wood cabinets, an undermount tub, a two-piece toilet, beige walls, an undermount sink, quartz countertops, a hinged shower door, white countertops, a niche and a freestanding vanity
Find the right local pro for your project

 Vintage Design, LLC
Elegant men's dark wood floor walk-in closet photo in Charleston with open cabinets and dark wood cabinets
 Proper House Design
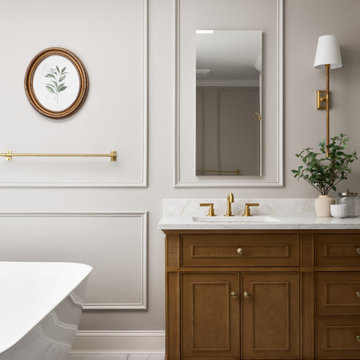
Freestanding bathtub - mid-sized transitional master white tile and terra-cotta tile porcelain tile, white floor, double-sink and wall paneling freestanding bathtub idea in Philadelphia with furniture-like cabinets, light wood cabinets, a two-piece toilet, beige walls, an undermount sink, quartz countertops, a hinged shower door, white countertops, a niche and a freestanding vanity
 Proper House Design
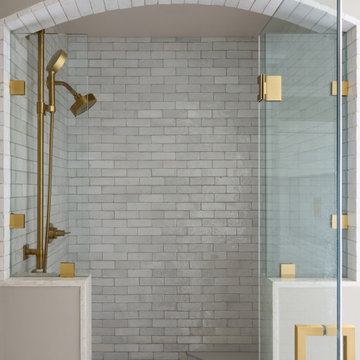
Example of a mid-sized transitional master white tile and terra-cotta tile porcelain tile, white floor, double-sink and coffered ceiling freestanding bathtub design in Philadelphia with furniture-like cabinets, light wood cabinets, a two-piece toilet, beige walls, an undermount sink, quartz countertops, a hinged shower door, white countertops and a freestanding vanity
 Proper House Design
Inspiration for a mid-sized transitional master white tile and terra-cotta tile porcelain tile, white floor and double-sink freestanding bathtub remodel in Philadelphia with furniture-like cabinets, light wood cabinets, a two-piece toilet, beige walls, an undermount sink, quartz countertops, a hinged shower door, white countertops and a freestanding vanity



 Plain & Posh
This master bath was dark and dated. Although a large space, the area felt small and obtrusive. By removing the columns and step up, widening the shower and creating a true toilet room I was able to give the homeowner a truly luxurious master retreat. (check out the before pictures at the end) The ceiling detail was the icing on the cake! It follows the angled wall of the shower and dressing table and makes the space seem so much larger than it is. The homeowners love their Nantucket roots and wanted this space to reflect that.

Transitional 3/4 alcove shower photo in Boston with beaded inset cabinets, blue cabinets and a hinged shower door

 Alphapex Construction Services
Example of a transitional dark wood floor bedroom design in Dallas with white walls

 Kraft Custom Construction
Built from the ground up on 80 acres outside Dallas, Oregon, this new modern ranch house is a balanced blend of natural and industrial elements. The custom home beautifully combines various materials, unique lines and angles, and attractive finishes throughout. The property owners wanted to create a living space with a strong indoor-outdoor connection. We integrated built-in sky lights, floor-to-ceiling windows and vaulted ceilings to attract ample, natural lighting. The master bathroom is spacious and features an open shower room with soaking tub and natural pebble tiling. There is custom-built cabinetry throughout the home, including extensive closet space, library shelving, and floating side tables in the master bedroom. The home flows easily from one room to the next and features a covered walkway between the garage and house. One of our favorite features in the home is the two-sided fireplace – one side facing the living room and the other facing the outdoor space. In addition to the fireplace, the homeowners can enjoy an outdoor living space including a seating area, in-ground fire pit and soaking tub.

 Alair Homes Plano
This home had a previous master bathroom remodel and addition with poor layout. Our homeowners wanted a whole new suite that was functional and beautiful. They wanted the new bathroom to feel bigger with more functional space. Their current bathroom was choppy with too many walls. The lack of storage in the bathroom and the closet was a problem and they hated the cabinets. They have a really nice large back yard and the views from the bathroom should take advantage of that.
We decided to move the main part of the bathroom to the rear of the bathroom that has the best view and combine the closets into one closet, which required moving all of the plumbing, as well as the entrance to the new bathroom. Where the old toilet, tub and shower were is now the new extra-large closet. We had to frame in the walls where the glass blocks were once behind the tub and the old doors that once went to the shower and water closet. We installed a new soft close pocket doors going into the water closet and the new closet. A new window was added behind the tub taking advantage of the beautiful backyard. In the partial frameless shower we installed a fogless mirror, shower niches and a large built in bench. . An articulating wall mount TV was placed outside of the closet, to be viewed from anywhere in the bathroom.
The homeowners chose some great floating vanity cabinets to give their new bathroom a more modern feel that went along great with the large porcelain tile flooring. A decorative tumbled marble mosaic tile was chosen for the shower walls, which really makes it a wow factor! New recessed can lights were added to brighten up the room, as well as four new pendants hanging on either side of the three mirrors placed above the seated make-up area and sinks.
Design/Remodel by Hatfield Builders & Remodelers | Photography by Versatile Imaging
 Luxe-Design
Her Closet - Custom Shelving

Inspiration for a large contemporary gender-neutral carpeted and brown floor dressing room remodel in Las Vegas with flat-panel cabinets and medium tone wood cabinets
Inspiration for a large contemporary gender-neutral carpeted and brown floor dressing room remodel in Las Vegas with flat-panel cabinets and medium tone wood cabinets

Sponsored
Sunbury, OH

J.Holderby - Renovations
Franklin County's Leading General Contractors - 2X Best of Houzz!
 Proper Contracting

Freestanding bathtub - large traditional master beige tile, brown tile, gray tile and matchstick tile marble floor, white floor and double-sink freestanding bathtub idea with a hinged shower door, gray countertops, raised-panel cabinets, medium tone wood cabinets, beige walls, an undermount sink, granite countertops and a built-in vanity

 Abundance Organizing
Kieran Wagner (www.kieranwagner.com)
Inspiration for a mid-sized contemporary kitchen pantry remodel in Richmond with open cabinets and white cabinets
Inspiration for a mid-sized contemporary kitchen pantry remodel in Richmond with open cabinets and white cabinets

 Pineapple House Interior Design
Pineapple House designers removed the wall that blocked the view front door to the pool and waterway in the back yard. They were able to place the proper supports and define the foyer hall with paired wooden columns. Armillary Pendant lights in aged iron with frosted glass light the entry.
Daniel Newcomb Photography



Sponsored
Columbus, OH

Wannemacher Interiors
Customized Award-Winning Interior Design Solutions in Franklin Cnty OH

 Studio McGee
Shop the Look and See the Photo Tour here: https://www.studio-mcgee.com/studioblog/2015/9/7/coastal-prep-in-the-pacific-palisades-entry-and-formal-living-tour?rq=Pacific%20Palisades
Photos by Tessa Neustadt

 Roomscapes Cabinetry and Design Center
Designer: Cameron Snyder & Judy Whalen; Photography: Dan Cutrona
Dressing room - huge traditional gender-neutral carpeted dressing room idea in Boston with raised-panel cabinets, dark wood cabinets and beige walls
Dressing room - huge traditional gender-neutral carpeted dressing room idea in Boston with raised-panel cabinets, dark wood cabinets and beige walls

 Erin E. Kaiser, Kaiser Real Estate Sales, Inc
Bedroom beach style gender-neutral carpeted kids' bedroom photo in Miami with white walls
3