
Search results for "Master proper" in Home Design Ideas
 ValEquity Construction
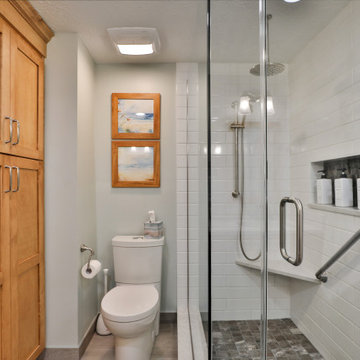
The primary bathroom underwent a remodel to recapture space, providing better layout and function for the homeowners.
Example of a mid-sized transitional master white tile and subway tile porcelain tile, gray floor and double-sink corner shower design in Columbus with shaker cabinets, light wood cabinets, a two-piece toilet, an undermount sink, quartz countertops, a hinged shower door, gray countertops and a built-in vanity
Example of a mid-sized transitional master white tile and subway tile porcelain tile, gray floor and double-sink corner shower design in Columbus with shaker cabinets, light wood cabinets, a two-piece toilet, an undermount sink, quartz countertops, a hinged shower door, gray countertops and a built-in vanity
 Michele Lee Willson Photography
Michele Lee Willson photography
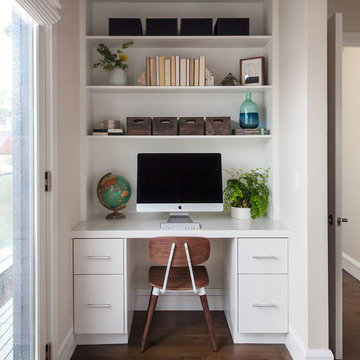
Study room - transitional built-in desk medium tone wood floor study room idea in San Francisco with white walls
Study room - transitional built-in desk medium tone wood floor study room idea in San Francisco with white walls
 Kevin Twitty Interiors
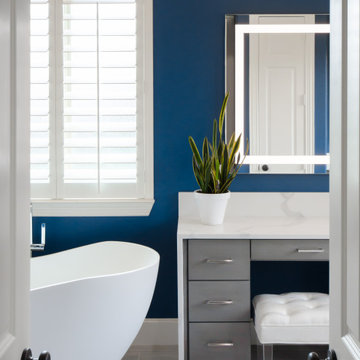

Double doors into the bathroom welcomes you into this vivid navy blue master bathroom. They also allow for proper clearance for walkers and wheelchairs.
Find the right local pro for your project

 AFT Construction
High Res Media
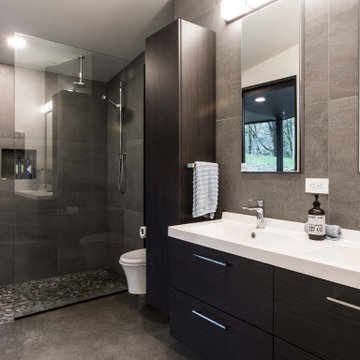
Example of a mid-sized transitional master gray tile and marble tile ceramic tile and gray floor freestanding bathtub design in Phoenix with shaker cabinets, black cabinets, a one-piece toilet, white walls, an undermount sink and quartz countertops
Example of a mid-sized transitional master gray tile and marble tile ceramic tile and gray floor freestanding bathtub design in Phoenix with shaker cabinets, black cabinets, a one-piece toilet, white walls, an undermount sink and quartz countertops
 Nip Tuck Remodeling
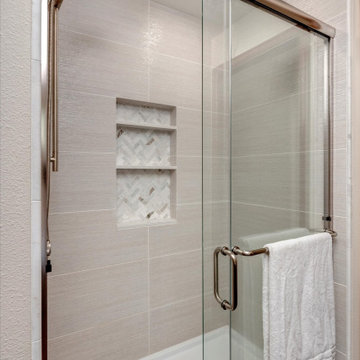
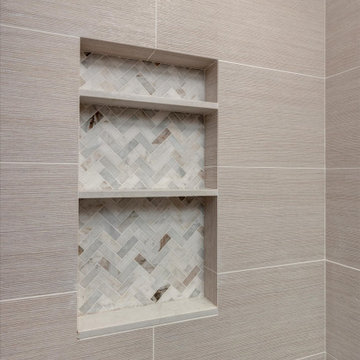
This primary bath has been transformed from dated and carpeted to fresh, and clean with great visual texture! We added a larger soap niche with beautiful marble tile. Used large-format tile from Porcelanosa to minimize grout lines.

 Yama Architecture
bruce damonte
Inspiration for a mid-sized 1950s open concept concrete floor living room remodel in San Francisco with white walls, a ribbon fireplace, a stone fireplace and a wall-mounted tv
Inspiration for a mid-sized 1950s open concept concrete floor living room remodel in San Francisco with white walls, a ribbon fireplace, a stone fireplace and a wall-mounted tv


 Floor & Decor

Eramosa Gray Porcelain Tile | This 12in. x 24in. Eramosa Gray Porcelain Tile has a contemporary finish.
Inkjet technology offers the very best in tile design. Offering excellent color range, sharp details and exceptional variation, inkjet technology will create a tile that is stunningly realistic.
PEI measures a tile's durability and ability to withstand foot traffic, on a scale of 1-5. This tile, rated at 4 PEI, can withstand moderate to heavy traffic and is suitable for all residential and medium commercial floor and wall applications.
This porcelain tile comes from Italy. Long known as the "home" of tile design, Italian designers lead the industry in creativity and style. Italian factories are also well known for their high quality products.
Add a stylish touch to any room with porcelain flooring.It is ideal for its beauty and versatility and can also be used in any room in your house. With proper installation, porcelain tiles can last for years with very little maintenance. Porcelain is an excellent choice to decorate walls, as well.
 Nip Tuck Remodeling
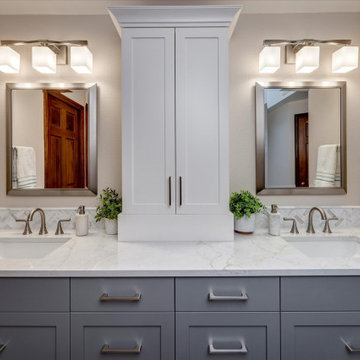
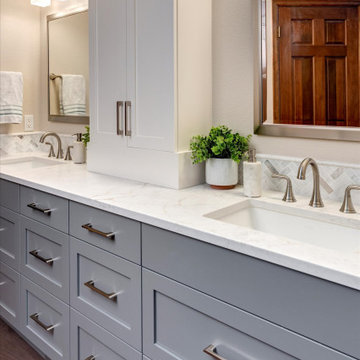
This primary bath has been transformed from dated and carpeted to fresh, and clean with great visual texture! The vanity now has a very useful storage tower which creates his/hers vanities.
 Nip Tuck Remodeling
This primary bath has been transformed from dated and carpeted to fresh, and clean with great visual texture! We added a larger soap niche with beautiful marble tile. Used large-format tile from Porcelanosa to minimize grout lines.
 HOME & DESIGN MAGAZINE NAPLES
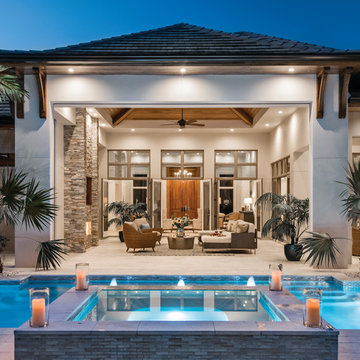
This home was featured in the May 2016 edition of HOME & DESIGN Magazine. To see the rest of the home tour as well as other luxury homes featured, visit http://www.homeanddesign.net/coastal-chic-2016/
 Nip Tuck Remodeling
This primary bath has been transformed from dated and carpeted to fresh, and clean with great visual texture! The vanity now has a very useful storage tower which creates his/hers vanities.
 Schoolhouse
David Tsay for STYLED by Emily Henderson
Inspiration for a cottage entryway remodel in Portland
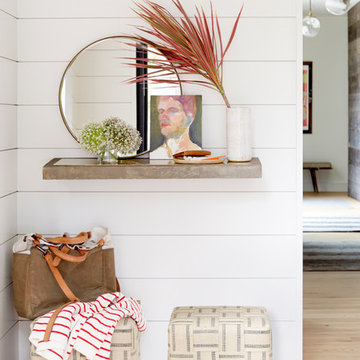
Inspiration for a cottage entryway remodel in Portland

Sponsored
Sunbury, OH

J.Holderby - Renovations
Franklin County's Leading General Contractors - 2X Best of Houzz!
 Nip Tuck Remodeling
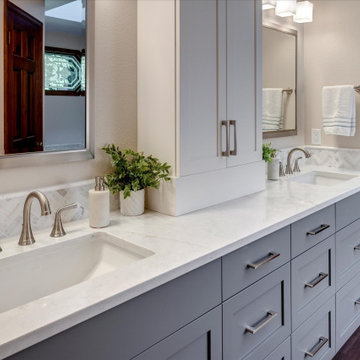
This primary bath has been transformed from dated and carpeted to fresh, and clean with great visual texture! The vanity now has a very useful storage tower which creates his/hers vanities.

 LeBlanc Design

Huge elegant women's closet photo in Boston with flat-panel cabinets and gray cabinets
 Nip Tuck Remodeling
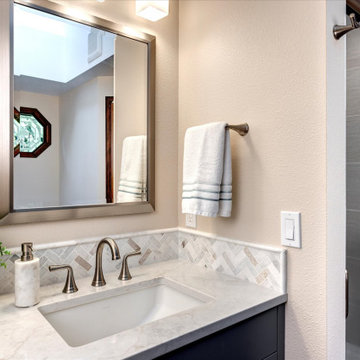
This primary bath has been transformed from dated and carpeted to fresh, and clean with great visual texture! The vanity now has a very useful storage tower which creates his/hers vanities.

Sponsored
Columbus, OH
Free consultation for landscape design!

Peabody Landscape Group
Columbus' Reliable Landscape Design & Contracting
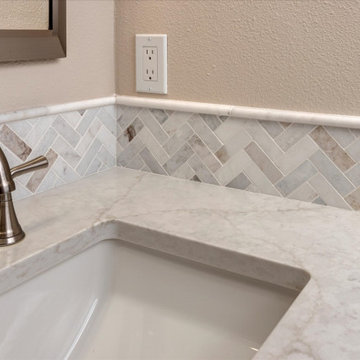 Nip Tuck Remodeling
This primary bath has been transformed from dated and carpeted to fresh, and clean with great visual texture! The vanity now has a very useful storage tower which creates his/hers vanities.
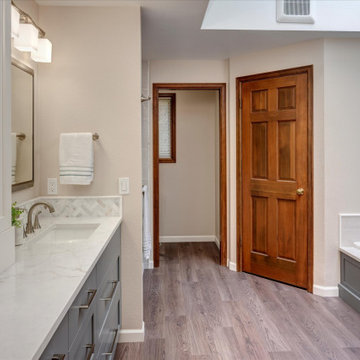 Nip Tuck Remodeling
This primary bath has been transformed from dated and carpeted to fresh, and clean with great visual texture! We kept the original fir doors and casing, mixing with painted base to allow the new finishes to feel at home.
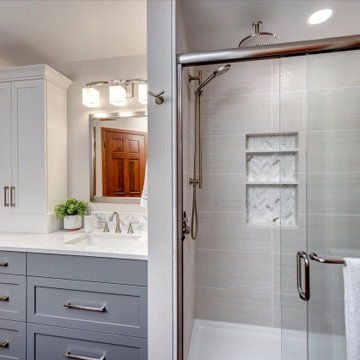 Nip Tuck Remodeling
This primary bath has been transformed from dated and carpeted to fresh, and clean with great visual texture! We added a larger soap niche with beautiful marble tile. Used large-format tile from Porcelanosa to minimize grout lines. The shower is multifuntional with both a handshower and a rain head.
12