
Search results for "Master proper" in Home Design Ideas

 Amy Kartheiser Design
Powder room - small transitional powder room idea in Chicago with blue walls and a pedestal sink

 SHAPESIDE
Modern and Vintage take on a little girl's bedroom
Kids' bedroom - mid-sized and bedroom coastal guest and girl light wood floor kids' bedroom idea in Los Angeles with no fireplace and multicolored walls
Kids' bedroom - mid-sized and bedroom coastal guest and girl light wood floor kids' bedroom idea in Los Angeles with no fireplace and multicolored walls
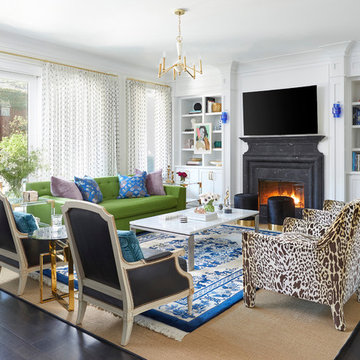
 Summer Thornton Design, Inc
Example of a large trendy open concept dark wood floor and brown floor family room design in Chicago with white walls, a standard fireplace and a wall-mounted tv
Find the right local pro for your project

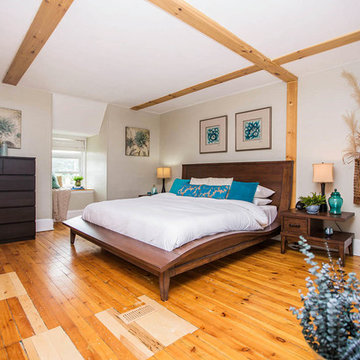
 Total Home
Master Bedroom After - Notice how the vibrant teal pops off the wall drawing your eye up. We've worked the artwork into the niche area of the ceiling trim work to create a proper focal point.
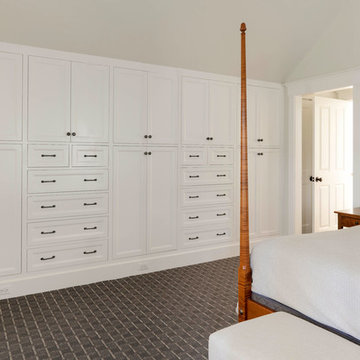

 The Kitchen Master
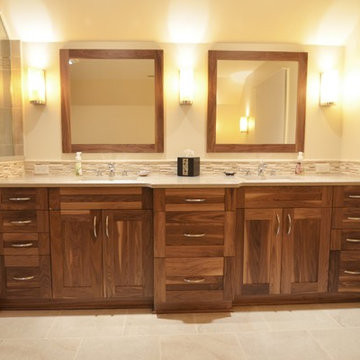
A rustic bath retreat was created in this Orland Park home by Adam Hartig AKBD to replace a poorly organized / dark room with cold finishes and low quality materials. By organizing the room properly, the client was able to double the vanity size and increase the shower / tub areas by 30%. Photos by Adam Hartig.

Sponsored
Sunbury, OH

J.Holderby - Renovations
Franklin County's Leading General Contractors - 2X Best of Houzz!
 Tracey Stephens Design, LLC
Wing Wong/ Memories TTL

Inspiration for a mid-sized craftsman white tile porcelain tile and multicolored floor bathroom remodel in New York with furniture-like cabinets, medium tone wood cabinets, a two-piece toilet, white walls, an undermount sink, granite countertops, a hinged shower door and gray countertops
Inspiration for a mid-sized craftsman white tile porcelain tile and multicolored floor bathroom remodel in New York with furniture-like cabinets, medium tone wood cabinets, a two-piece toilet, white walls, an undermount sink, granite countertops, a hinged shower door and gray countertops


 DK Homes
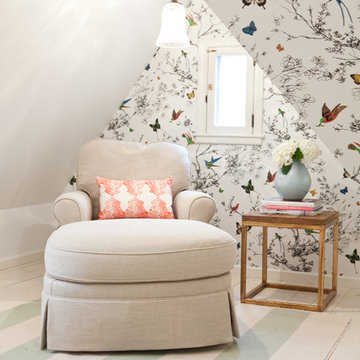
Modern Farmhouse designed for entertainment and gatherings. French doors leading into the main part of the home and trim details everywhere. Shiplap, board and batten, tray ceiling details, custom barrel tables are all part of this modern farmhouse design.
Half bath with a custom vanity. Clean modern windows. Living room has a fireplace with custom cabinets and custom barn beam mantel with ship lap above. The Master Bath has a beautiful tub for soaking and a spacious walk in shower. Front entry has a beautiful custom ceiling treatment.

 Sandra Costa Design Group
Donna Flores is a master painter and manager with the Sandra Costa Design Group. Donna intergrates the sub contractors in order that project budgets can be satisfied, and designs properly coordinated and communicated. Donna works on A to Z phases of the project.

 Thompson Raissis Architects
Inspiration for a large rustic loft-style dark wood floor and brown floor bedroom remodel in New York with white walls and no fireplace
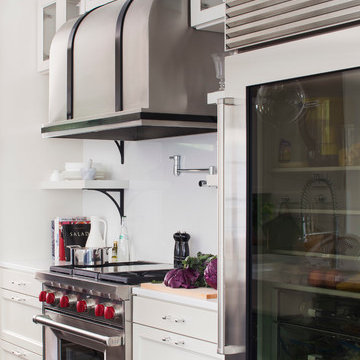
 User
UserJeff Herr
Small transitional single-wall dark wood floor open concept kitchen photo in Atlanta with a farmhouse sink, recessed-panel cabinets, white cabinets, solid surface countertops, white backsplash, stainless steel appliances, white walls and an island
Small transitional single-wall dark wood floor open concept kitchen photo in Atlanta with a farmhouse sink, recessed-panel cabinets, white cabinets, solid surface countertops, white backsplash, stainless steel appliances, white walls and an island

Sponsored
Fredericksburg, OH

High Point Cabinets
Columbus' Experienced Custom Cabinet Builder | 4x Best of Houzz Winner

 NEWLOOK Development
Mid-sized minimalist master beige tile, gray tile and porcelain tile porcelain tile drop-in bathtub photo in San Diego with a one-piece toilet, gray walls and an undermount sink
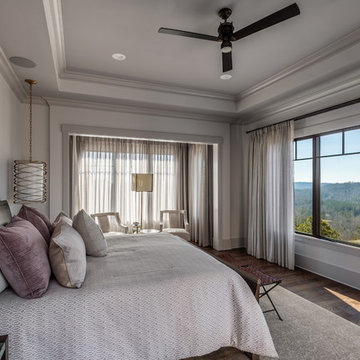


 Woodland Builders
This entryway was partitioned off from the larger space and redesigned to include a proper mudroom complete with custom built-in cabinetry for storage and a bench with nooks for added organization.

 Sarco Architects Costa Rica - Caribbean
The master bedroom features custom wood paneling back and floor-to-ceiling glass on three sides to bring the exterior views of the jungle and bay inside the room.
Hidden a/c system solutions provide proper cooling with clean look.



 Tamara Rene Designs
Inspiration for a coastal master brown floor bathroom remodel in Orange County with flat-panel cabinets, blue cabinets, gray walls, an undermount sink and white countertops

 McGarvey Custom Homes
Inspiration for a transitional master gray tile gray floor freestanding bathtub remodel in Miami with recessed-panel cabinets, white cabinets, gray walls, an undermount sink and beige countertops
 Quadrant Homes

Example of a small trendy metal railing balcony design in Seattle with a roof extension
15