
Search results for "Master proper" in Home Design Ideas
 Kiyohara Moffitt
Master bathroom lavatories
Rick Ueda, photographer

Beach style 3/4 blue tile and ceramic tile mosaic tile floor freestanding bathtub photo in Los Angeles with recessed-panel cabinets, white cabinets, a one-piece toilet, blue walls, an undermount sink and zinc countertops
Beach style 3/4 blue tile and ceramic tile mosaic tile floor freestanding bathtub photo in Los Angeles with recessed-panel cabinets, white cabinets, a one-piece toilet, blue walls, an undermount sink and zinc countertops
 Four Elements Construction
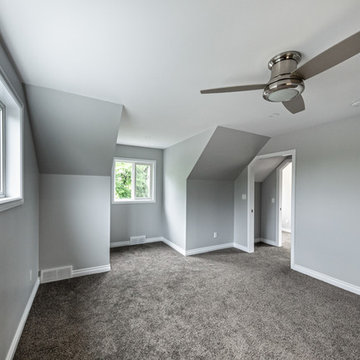
Clients were wanting to expand their 50's era semi-bungalow to a full two storey so they could add one more bedroom and bathroom to their second level. Part of the plan was to create an actual master suite with proper ensuite bathroom and walk-in closet space. Phase one took the project to drywall stage, but later we added phase two where we finished the rest of the second level to finish stage along with a complete refresh of the main level with new finishings including flooring and counter-tops. The exterior of the home was also re-done including new windows, doors, and siding plus roof shingles of course. The result was a great and expanded character bungalow in a very desirable area located close to downtown.
 Four Elements Construction
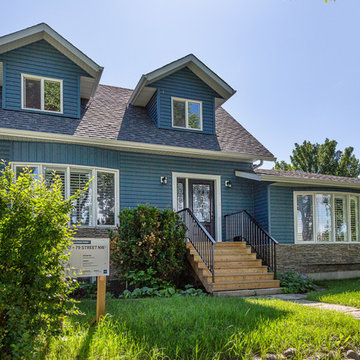
Clients were wanting to expand their 50's era semi-bungalow to a full two storey so they could add one more bedroom and bathroom to their second level. Part of the plan was to create an actual master suite with proper ensuite bathroom and walk-in closet space. Phase one took the project to drywall stage, but later we added phase two where we finished the rest of the second level to finish stage along with a complete refresh of the main level with new finishings including flooring and counter-tops. The exterior of the home was also re-done including new windows, doors, and siding plus roof shingles of course. The result was a great and expanded character bungalow in a very desirable area located close to downtown.
Find the right local pro for your project
 Cook Designs

View of his vanity in Master bath with doors to her closet on the left and door to his closet on the right
Drop-in bathtub - huge traditional master white tile and porcelain tile porcelain tile drop-in bathtub idea in Austin with an undermount sink, recessed-panel cabinets, white cabinets, granite countertops, a one-piece toilet and beige walls
Drop-in bathtub - huge traditional master white tile and porcelain tile porcelain tile drop-in bathtub idea in Austin with an undermount sink, recessed-panel cabinets, white cabinets, granite countertops, a one-piece toilet and beige walls
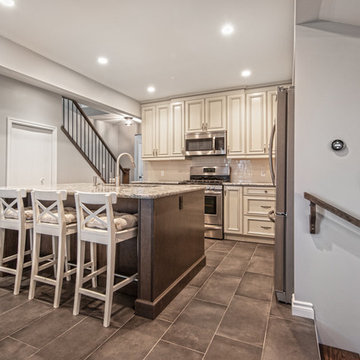 Four Elements Construction
Clients were wanting to expand their 50's era semi-bungalow to a full two storey so they could add one more bedroom and bathroom to their second level. Part of the plan was to create an actual master suite with proper ensuite bathroom and walk-in closet space. Phase one took the project to drywall stage, but later we added phase two where we finished the rest of the second level to finish stage along with a complete refresh of the main level with new finishings including flooring and counter-tops. The exterior of the home was also re-done including new windows, doors, and siding plus roof shingles of course. The result was a great and expanded character bungalow in a very desirable area located close to downtown.
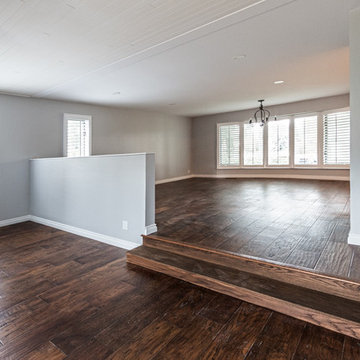 Four Elements Construction
Clients were wanting to expand their 50's era semi-bungalow to a full two storey so they could add one more bedroom and bathroom to their second level. Part of the plan was to create an actual master suite with proper ensuite bathroom and walk-in closet space. Phase one took the project to drywall stage, but later we added phase two where we finished the rest of the second level to finish stage along with a complete refresh of the main level with new finishings including flooring and counter-tops. The exterior of the home was also re-done including new windows, doors, and siding plus roof shingles of course. The result was a great and expanded character bungalow in a very desirable area located close to downtown.
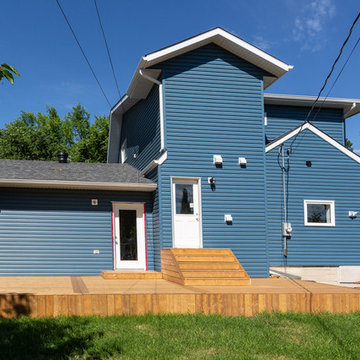 Four Elements Construction
Clients were wanting to expand their 50's era semi-bungalow to a full two storey so they could add one more bedroom and bathroom to their second level. Part of the plan was to create an actual master suite with proper ensuite bathroom and walk-in closet space. Phase one took the project to drywall stage, but later we added phase two where we finished the rest of the second level to finish stage along with a complete refresh of the main level with new finishings including flooring and counter-tops. The exterior of the home was also re-done including new windows, doors, and siding plus roof shingles of course. The result was a great and expanded character bungalow in a very desirable area located close to downtown.

Sponsored
Sunbury, OH

J.Holderby - Renovations
Franklin County's Leading General Contractors - 2X Best of Houzz!
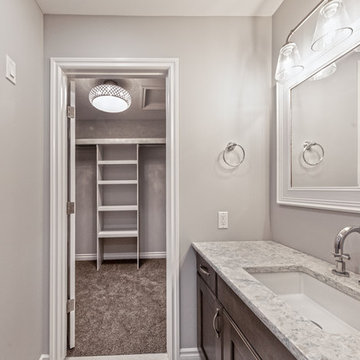 Four Elements Construction
Clients were wanting to expand their 50's era semi-bungalow to a full two storey so they could add one more bedroom and bathroom to their second level. Part of the plan was to create an actual master suite with proper ensuite bathroom and walk-in closet space. Phase one took the project to drywall stage, but later we added phase two where we finished the rest of the second level to finish stage along with a complete refresh of the main level with new finishings including flooring and counter-tops. The exterior of the home was also re-done including new windows, doors, and siding plus roof shingles of course. The result was a great and expanded character bungalow in a very desirable area located close to downtown.
 Made To Last Custom Homes Ltd.
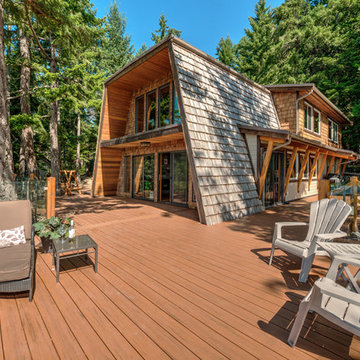
The Made to Last team kept much of the existing footprint and original feel of the cabin while implementing the new elements these clients wanted. To expand the outdoor space, they installed a composite wrap-around deck with picture frame installation, built to last a lifetime. Inside, no opportunity was lost to add additional storage space, including a pantry and hidden shelving throughout.
Finally, by adding a two-story addition on the back of the existing A-frame, they were able to create a better kitchen layout, a welcoming entranceway with a proper porch, and larger windows to provide plenty of natural light and views of the ocean and rugged Thetis Island scenery. There is a guest room and bathroom towards the back of the A-frame. The master suite of this home is located in the upper loft and includes an ensuite and additional upstairs living space.

 Four Elements Construction
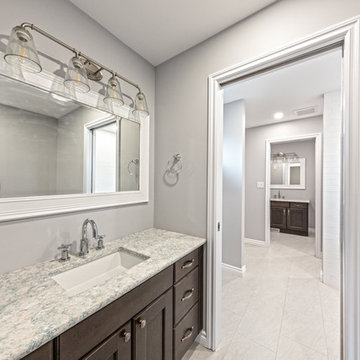
Clients were wanting to expand their 50's era semi-bungalow to a full two storey so they could add one more bedroom and bathroom to their second level. Part of the plan was to create an actual master suite with proper ensuite bathroom and walk-in closet space. Phase one took the project to drywall stage, but later we added phase two where we finished the rest of the second level to finish stage along with a complete refresh of the main level with new finishings including flooring and counter-tops. The exterior of the home was also re-done including new windows, doors, and siding plus roof shingles of course. The result was a great and expanded character bungalow in a very desirable area located close to downtown.
 Four Elements Construction
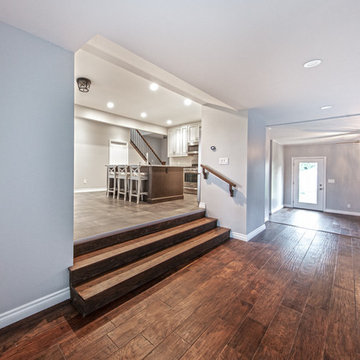
Clients were wanting to expand their 50's era semi-bungalow to a full two storey so they could add one more bedroom and bathroom to their second level. Part of the plan was to create an actual master suite with proper ensuite bathroom and walk-in closet space. Phase one took the project to drywall stage, but later we added phase two where we finished the rest of the second level to finish stage along with a complete refresh of the main level with new finishings including flooring and counter-tops. The exterior of the home was also re-done including new windows, doors, and siding plus roof shingles of course. The result was a great and expanded character bungalow in a very desirable area located close to downtown.
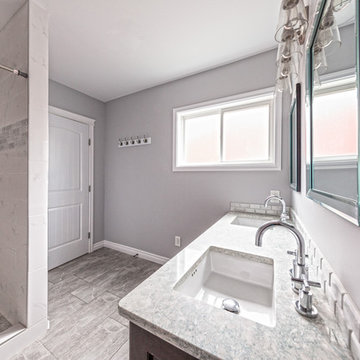 Four Elements Construction
Clients were wanting to expand their 50's era semi-bungalow to a full two storey so they could add one more bedroom and bathroom to their second level. Part of the plan was to create an actual master suite with proper ensuite bathroom and walk-in closet space. Phase one took the project to drywall stage, but later we added phase two where we finished the rest of the second level to finish stage along with a complete refresh of the main level with new finishings including flooring and counter-tops. The exterior of the home was also re-done including new windows, doors, and siding plus roof shingles of course. The result was a great and expanded character bungalow in a very desirable area located close to downtown.

Sponsored
Sunbury, OH
J.Holderby - Renovations
Franklin County's Leading General Contractors - 2X Best of Houzz!
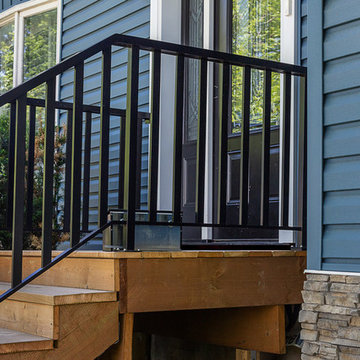 Four Elements Construction
Clients were wanting to expand their 50's era semi-bungalow to a full two storey so they could add one more bedroom and bathroom to their second level. Part of the plan was to create an actual master suite with proper ensuite bathroom and walk-in closet space. Phase one took the project to drywall stage, but later we added phase two where we finished the rest of the second level to finish stage along with a complete refresh of the main level with new finishings including flooring and counter-tops. The exterior of the home was also re-done including new windows, doors, and siding plus roof shingles of course. The result was a great and expanded character bungalow in a very desirable area located close to downtown.
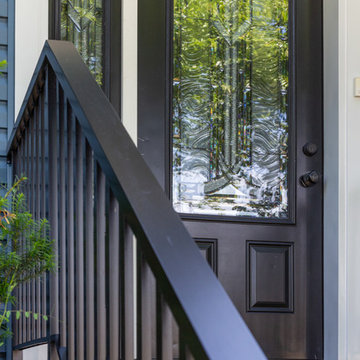 Four Elements Construction
Clients were wanting to expand their 50's era semi-bungalow to a full two storey so they could add one more bedroom and bathroom to their second level. Part of the plan was to create an actual master suite with proper ensuite bathroom and walk-in closet space. Phase one took the project to drywall stage, but later we added phase two where we finished the rest of the second level to finish stage along with a complete refresh of the main level with new finishings including flooring and counter-tops. The exterior of the home was also re-done including new windows, doors, and siding plus roof shingles of course. The result was a great and expanded character bungalow in a very desirable area located close to downtown.
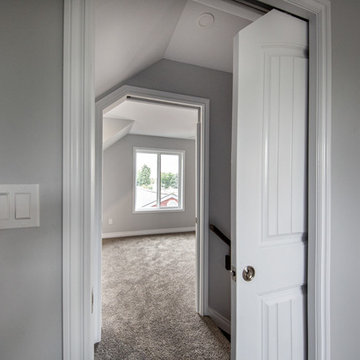 Four Elements Construction
Clients were wanting to expand their 50's era semi-bungalow to a full two storey so they could add one more bedroom and bathroom to their second level. Part of the plan was to create an actual master suite with proper ensuite bathroom and walk-in closet space. Phase one took the project to drywall stage, but later we added phase two where we finished the rest of the second level to finish stage along with a complete refresh of the main level with new finishings including flooring and counter-tops. The exterior of the home was also re-done including new windows, doors, and siding plus roof shingles of course. The result was a great and expanded character bungalow in a very desirable area located close to downtown.
 Kaoud Carpet & Rugs
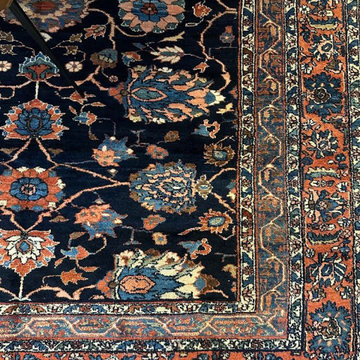
Rug restoration is an art form and it is crucial to the integrity of a rug that any repair or cutting be performed correctly. This rug is approximately 80 years old and in very good condition with rare colors. Our client was given the rug as an heirloom and needed to have the length reduced in order to fit properly into their new home, specifically their dining room. The Persian rug was originally 20 feet in length. Our master weaver reduced the length to 14 feet seamlessly. Our client was extremely satisfied with the work we performed.

Sponsored
Sunbury, OH
J.Holderby - Renovations
Franklin County's Leading General Contractors - 2X Best of Houzz!
 HTZ Construction
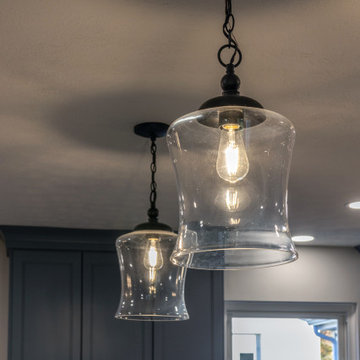
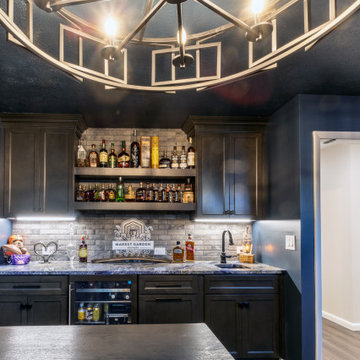
This family had outgrown their home. They needed a larger kitchen with more seating that opened up to the rest of the living space, a proper mudroom and laundry area, and a true master suite with a bedroom, walk-in closet, and bathroom featuring a large walk-in shower. They also wanted a custom bar.
Because the house sat on a slab, HTZ planned the layout carefully. On a slab foundation, the placement of each space directly affects the cost of plumbing, electrical, and other trades, so we designed with both function and the clients' budget in mind. We removed a load-bearing wall to create an open-concept kitchen, dining, and living area. The existing two-car garage became a mudroom, laundry room, and custom bar, while the single-car garage and old laundry room were converted into the new master suite. To replace the lost parking, we added a new two-car garage to the home.
The finishes bring it all together. Luxury vinyl plank flooring runs throughout, creating a seamless flow between spaces. The kitchen features custom cabinetry, quartz countertops, a matching quartz backsplash, and a custom spice shelf above the large range. The bar also has quartz countertops. In the master bath, large-format tile lines the spacious custom walk-in shower. We also raised the master suite floor to match the rest of the home, eliminating steps and transitions so the clients can comfortably age in place.
The result is a home that fits how this family lives now and will continue to serve them for years to come.
 HTZ Construction
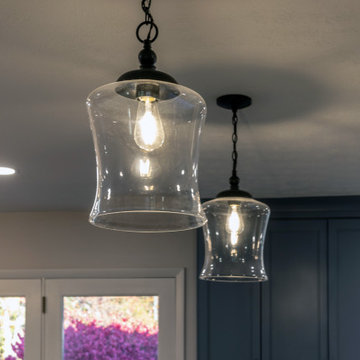
This family had outgrown their home. They needed a larger kitchen with more seating that opened up to the rest of the living space, a proper mudroom and laundry area, and a true master suite with a bedroom, walk-in closet, and bathroom featuring a large walk-in shower. They also wanted a custom bar.
Because the house sat on a slab, HTZ planned the layout carefully. On a slab foundation, the placement of each space directly affects the cost of plumbing, electrical, and other trades, so we designed with both function and the clients' budget in mind. We removed a load-bearing wall to create an open-concept kitchen, dining, and living area. The existing two-car garage became a mudroom, laundry room, and custom bar, while the single-car garage and old laundry room were converted into the new master suite. To replace the lost parking, we added a new two-car garage to the home.
The finishes bring it all together. Luxury vinyl plank flooring runs throughout, creating a seamless flow between spaces. The kitchen features custom cabinetry, quartz countertops, a matching quartz backsplash, and a custom spice shelf above the large range. The bar also has quartz countertops. In the master bath, large-format tile lines the spacious custom walk-in shower. We also raised the master suite floor to match the rest of the home, eliminating steps and transitions so the clients can comfortably age in place.
The result is a home that fits how this family lives now and will continue to serve them for years to come.
 HTZ Construction
This family had outgrown their home. They needed a larger kitchen with more seating that opened up to the rest of the living space, a proper mudroom and laundry area, and a true master suite with a bedroom, walk-in closet, and bathroom featuring a large walk-in shower. They also wanted a custom bar.
Because the house sat on a slab, HTZ planned the layout carefully. On a slab foundation, the placement of each space directly affects the cost of plumbing, electrical, and other trades, so we designed with both function and the clients' budget in mind. We removed a load-bearing wall to create an open-concept kitchen, dining, and living area. The existing two-car garage became a mudroom, laundry room, and custom bar, while the single-car garage and old laundry room were converted into the new master suite. To replace the lost parking, we added a new two-car garage to the home.
The finishes bring it all together. Luxury vinyl plank flooring runs throughout, creating a seamless flow between spaces. The kitchen features custom cabinetry, quartz countertops, a matching quartz backsplash, and a custom spice shelf above the large range. The bar also has quartz countertops. In the master bath, large-format tile lines the spacious custom walk-in shower. We also raised the master suite floor to match the rest of the home, eliminating steps and transitions so the clients can comfortably age in place.
The result is a home that fits how this family lives now and will continue to serve them for years to come.
39