
Search results for "Master proper" in Home Design Ideas

 Made To Last Custom Homes Ltd.
The Made to Last team kept much of the existing footprint and original feel of the cabin while implementing the new elements these clients wanted. To expand the outdoor space, they installed a composite wrap-around deck with picture frame installation, built to last a lifetime. Inside, no opportunity was lost to add additional storage space, including a pantry and hidden shelving throughout.
Finally, by adding a two-story addition on the back of the existing A-frame, they were able to create a better kitchen layout, a welcoming entranceway with a proper porch, and larger windows to provide plenty of natural light and views of the ocean and rugged Thetis Island scenery. There is a guest room and bathroom towards the back of the A-frame. The master suite of this home is located in the upper loft and includes an ensuite and additional upstairs living space.
 Voar Construction
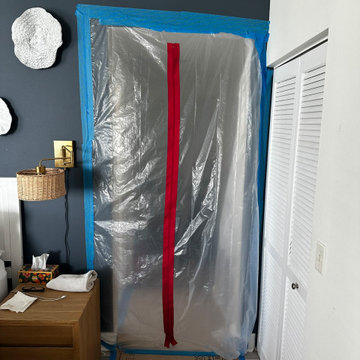
Jobsite Protection – Clean, Safe, and Professional
This photo highlights the protective measures taken to isolate the renovation area from the rest of the home. Floor coverings, dust barriers, and proper sealing are used to prevent debris from spreading—safeguarding the clients’ living spaces, HVAC system, and overall air quality. These precautions help ensure a clean work environment and a safer experience for everyone throughout the renovation process.
 HTZ Construction
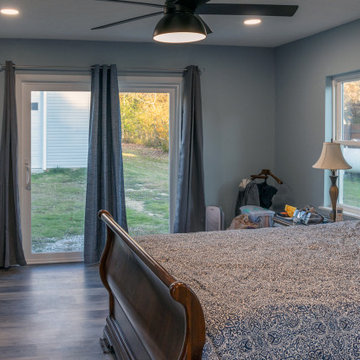
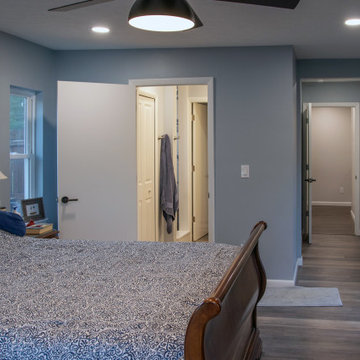
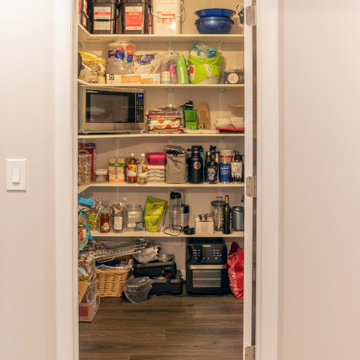
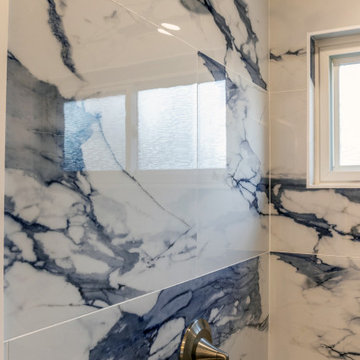
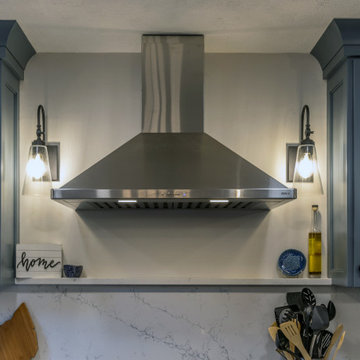
This family had outgrown their home. They needed a larger kitchen with more seating that opened up to the rest of the living space, a proper mudroom and laundry area, and a true master suite with a bedroom, walk-in closet, and bathroom featuring a large walk-in shower. They also wanted a custom bar.
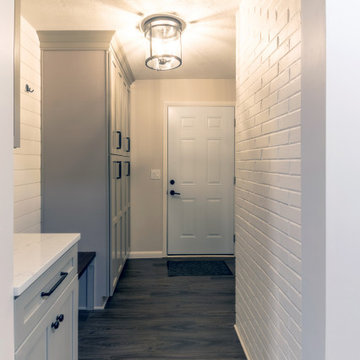
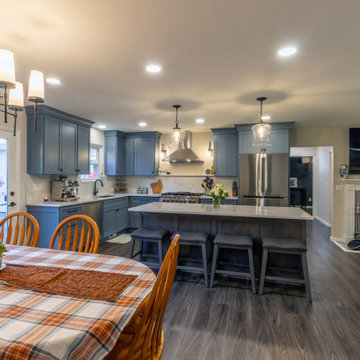
Because the house sat on a slab, HTZ planned the layout carefully. On a slab foundation, the placement of each space directly affects the cost of plumbing, electrical, and other trades, so we designed with both function and the clients' budget in mind. We removed a load-bearing wall to create an open-concept kitchen, dining, and living area. The existing two-car garage became a mudroom, laundry room, and custom bar, while the single-car garage and old laundry room were converted into the new master suite. To replace the lost parking, we added a new two-car garage to the home.
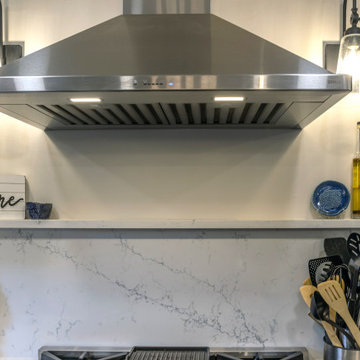
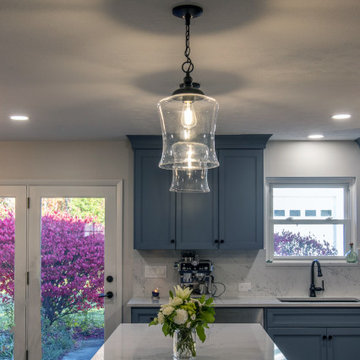
The finishes bring it all together. Luxury vinyl plank flooring runs throughout, creating a seamless flow between spaces. The kitchen features custom cabinetry, quartz countertops, a matching quartz backsplash, and a custom spice shelf above the large range. The bar also has quartz countertops. In the master bath, large-format tile lines the spacious custom walk-in shower. We also raised the master suite floor to match the rest of the home, eliminating steps and transitions so the clients can comfortably age in place.
The result is a home that fits how this family lives now and will continue to serve them for years to come.
Find the right local pro for your project
 HTZ Construction
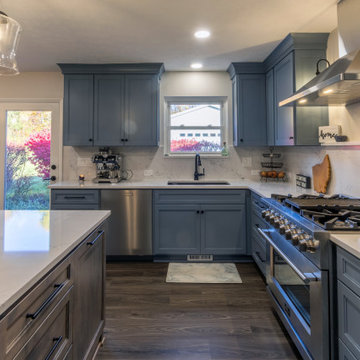
This family had outgrown their home. They needed a larger kitchen with more seating that opened up to the rest of the living space, a proper mudroom and laundry area, and a true master suite with a bedroom, walk-in closet, and bathroom featuring a large walk-in shower. They also wanted a custom bar.
Because the house sat on a slab, HTZ planned the layout carefully. On a slab foundation, the placement of each space directly affects the cost of plumbing, electrical, and other trades, so we designed with both function and the clients' budget in mind. We removed a load-bearing wall to create an open-concept kitchen, dining, and living area. The existing two-car garage became a mudroom, laundry room, and custom bar, while the single-car garage and old laundry room were converted into the new master suite. To replace the lost parking, we added a new two-car garage to the home.
The finishes bring it all together. Luxury vinyl plank flooring runs throughout, creating a seamless flow between spaces. The kitchen features custom cabinetry, quartz countertops, a matching quartz backsplash, and a custom spice shelf above the large range. The bar also has quartz countertops. In the master bath, large-format tile lines the spacious custom walk-in shower. We also raised the master suite floor to match the rest of the home, eliminating steps and transitions so the clients can comfortably age in place.
The result is a home that fits how this family lives now and will continue to serve them for years to come.
 HTZ Construction
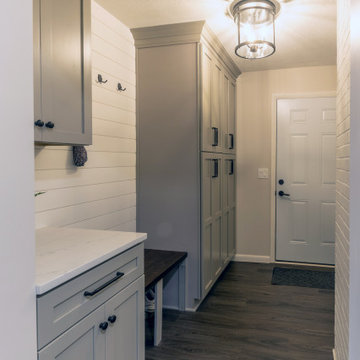
This family had outgrown their home. They needed a larger kitchen with more seating that opened up to the rest of the living space, a proper mudroom and laundry area, and a true master suite with a bedroom, walk-in closet, and bathroom featuring a large walk-in shower. They also wanted a custom bar.
Because the house sat on a slab, HTZ planned the layout carefully. On a slab foundation, the placement of each space directly affects the cost of plumbing, electrical, and other trades, so we designed with both function and the clients' budget in mind. We removed a load-bearing wall to create an open-concept kitchen, dining, and living area. The existing two-car garage became a mudroom, laundry room, and custom bar, while the single-car garage and old laundry room were converted into the new master suite. To replace the lost parking, we added a new two-car garage to the home.
The finishes bring it all together. Luxury vinyl plank flooring runs throughout, creating a seamless flow between spaces. The kitchen features custom cabinetry, quartz countertops, a matching quartz backsplash, and a custom spice shelf above the large range. The bar also has quartz countertops. In the master bath, large-format tile lines the spacious custom walk-in shower. We also raised the master suite floor to match the rest of the home, eliminating steps and transitions so the clients can comfortably age in place.
The result is a home that fits how this family lives now and will continue to serve them for years to come.
 HTZ Construction
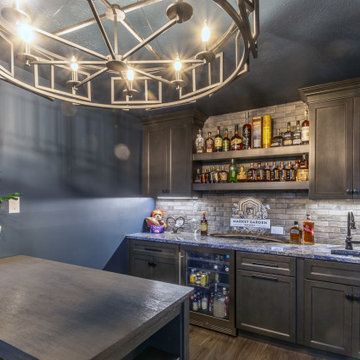
This family had outgrown their home. They needed a larger kitchen with more seating that opened up to the rest of the living space, a proper mudroom and laundry area, and a true master suite with a bedroom, walk-in closet, and bathroom featuring a large walk-in shower. They also wanted a custom bar.
Because the house sat on a slab, HTZ planned the layout carefully. On a slab foundation, the placement of each space directly affects the cost of plumbing, electrical, and other trades, so we designed with both function and the clients' budget in mind. We removed a load-bearing wall to create an open-concept kitchen, dining, and living area. The existing two-car garage became a mudroom, laundry room, and custom bar, while the single-car garage and old laundry room were converted into the new master suite. To replace the lost parking, we added a new two-car garage to the home.
The finishes bring it all together. Luxury vinyl plank flooring runs throughout, creating a seamless flow between spaces. The kitchen features custom cabinetry, quartz countertops, a matching quartz backsplash, and a custom spice shelf above the large range. The bar also has quartz countertops. In the master bath, large-format tile lines the spacious custom walk-in shower. We also raised the master suite floor to match the rest of the home, eliminating steps and transitions so the clients can comfortably age in place.
The result is a home that fits how this family lives now and will continue to serve them for years to come.
 HTZ Construction
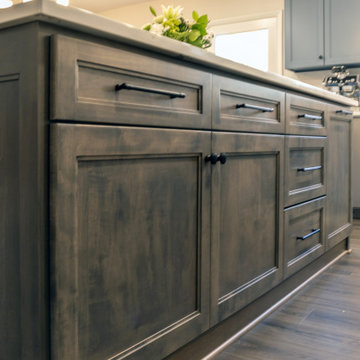
This family had outgrown their home. They needed a larger kitchen with more seating that opened up to the rest of the living space, a proper mudroom and laundry area, and a true master suite with a bedroom, walk-in closet, and bathroom featuring a large walk-in shower. They also wanted a custom bar.
Because the house sat on a slab, HTZ planned the layout carefully. On a slab foundation, the placement of each space directly affects the cost of plumbing, electrical, and other trades, so we designed with both function and the clients' budget in mind. We removed a load-bearing wall to create an open-concept kitchen, dining, and living area. The existing two-car garage became a mudroom, laundry room, and custom bar, while the single-car garage and old laundry room were converted into the new master suite. To replace the lost parking, we added a new two-car garage to the home.
The finishes bring it all together. Luxury vinyl plank flooring runs throughout, creating a seamless flow between spaces. The kitchen features custom cabinetry, quartz countertops, a matching quartz backsplash, and a custom spice shelf above the large range. The bar also has quartz countertops. In the master bath, large-format tile lines the spacious custom walk-in shower. We also raised the master suite floor to match the rest of the home, eliminating steps and transitions so the clients can comfortably age in place.
The result is a home that fits how this family lives now and will continue to serve them for years to come.


 HTZ Construction
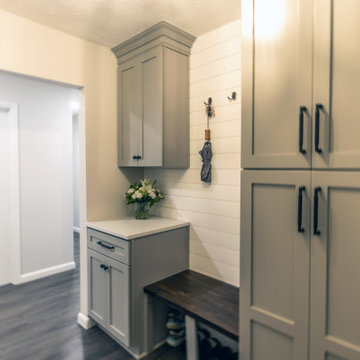
This family had outgrown their home. They needed a larger kitchen with more seating that opened up to the rest of the living space, a proper mudroom and laundry area, and a true master suite with a bedroom, walk-in closet, and bathroom featuring a large walk-in shower. They also wanted a custom bar.
Because the house sat on a slab, HTZ planned the layout carefully. On a slab foundation, the placement of each space directly affects the cost of plumbing, electrical, and other trades, so we designed with both function and the clients' budget in mind. We removed a load-bearing wall to create an open-concept kitchen, dining, and living area. The existing two-car garage became a mudroom, laundry room, and custom bar, while the single-car garage and old laundry room were converted into the new master suite. To replace the lost parking, we added a new two-car garage to the home.
The finishes bring it all together. Luxury vinyl plank flooring runs throughout, creating a seamless flow between spaces. The kitchen features custom cabinetry, quartz countertops, a matching quartz backsplash, and a custom spice shelf above the large range. The bar also has quartz countertops. In the master bath, large-format tile lines the spacious custom walk-in shower. We also raised the master suite floor to match the rest of the home, eliminating steps and transitions so the clients can comfortably age in place.
The result is a home that fits how this family lives now and will continue to serve them for years to come.

 Vanco Construction Inc.
Master Bathroom Construction:
Luxury can be incorporated into any master bathroom renovation. Remodeling takes proper planning and construction. A bathroom must stand up to high humidity, unique electrical needs, safe slip-proof floors, and adequate lighting. As bathroom remodel contractors we listen and translate your preferences into a stylish, quiet retreat. Vanco Construction can help you select materials and features that fit within your budget and suggest alternatives to improve the room’s function and style such as hanging an extravagant chandelier; add built-in heated towel bars or install a pass-through fireplace for ambience and warmth. You might also consider increasing the master bathroom's convenience by housing your washer and dryer, adjacent dressing rooms or even massage tables in the space.
Additional finishing touches will add that extra bit of luxury to an already spa-like master bath remodel. Warming floors, sound systems and flat screens are becoming more popular in in-mirror models and the sound emanates from the glass shower door. Universal design in master bathrooms is the approach to accommodate people of all ages and abilities, which includes wider doorways, showers with no raised lip around the bottom, larger shower doors and more room around and under the counters/sinks. Universal elements such as grab bars now blend seamlessly into even the most luxurious master bathrooms. Vanco Construction can guide you and the remodeling of your master bathroom quickly, cleanly and within budget. Give us a call (973) 994-0616
 Made To Last Custom Homes Ltd.
The Made to Last team kept much of the existing footprint and original feel of the cabin while implementing the new elements these clients wanted. To expand the outdoor space, they installed a composite wrap-around deck with picture frame installation, built to last a lifetime. Inside, no opportunity was lost to add additional storage space, including a pantry and hidden shelving throughout.
Finally, by adding a two-story addition on the back of the existing A-frame, they were able to create a better kitchen layout, a welcoming entranceway with a proper porch, and larger windows to provide plenty of natural light and views of the ocean and rugged Thetis Island scenery. There is a guest room and bathroom towards the back of the A-frame. The master suite of this home is located in the upper loft and includes an ensuite and additional upstairs living space.
 HTZ Construction
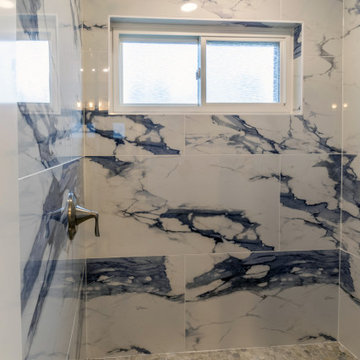
This family had outgrown their home. They needed a larger kitchen with more seating that opened up to the rest of the living space, a proper mudroom and laundry area, and a true master suite with a bedroom, walk-in closet, and bathroom featuring a large walk-in shower. They also wanted a custom bar.
Because the house sat on a slab, HTZ planned the layout carefully. On a slab foundation, the placement of each space directly affects the cost of plumbing, electrical, and other trades, so we designed with both function and the clients' budget in mind. We removed a load-bearing wall to create an open-concept kitchen, dining, and living area. The existing two-car garage became a mudroom, laundry room, and custom bar, while the single-car garage and old laundry room were converted into the new master suite. To replace the lost parking, we added a new two-car garage to the home.
The finishes bring it all together. Luxury vinyl plank flooring runs throughout, creating a seamless flow between spaces. The kitchen features custom cabinetry, quartz countertops, a matching quartz backsplash, and a custom spice shelf above the large range. The bar also has quartz countertops. In the master bath, large-format tile lines the spacious custom walk-in shower. We also raised the master suite floor to match the rest of the home, eliminating steps and transitions so the clients can comfortably age in place.
The result is a home that fits how this family lives now and will continue to serve them for years to come.
 HTZ Construction
This family had outgrown their home. They needed a larger kitchen with more seating that opened up to the rest of the living space, a proper mudroom and laundry area, and a true master suite with a bedroom, walk-in closet, and bathroom featuring a large walk-in shower. They also wanted a custom bar.
Because the house sat on a slab, HTZ planned the layout carefully. On a slab foundation, the placement of each space directly affects the cost of plumbing, electrical, and other trades, so we designed with both function and the clients' budget in mind. We removed a load-bearing wall to create an open-concept kitchen, dining, and living area. The existing two-car garage became a mudroom, laundry room, and custom bar, while the single-car garage and old laundry room were converted into the new master suite. To replace the lost parking, we added a new two-car garage to the home.
The finishes bring it all together. Luxury vinyl plank flooring runs throughout, creating a seamless flow between spaces. The kitchen features custom cabinetry, quartz countertops, a matching quartz backsplash, and a custom spice shelf above the large range. The bar also has quartz countertops. In the master bath, large-format tile lines the spacious custom walk-in shower. We also raised the master suite floor to match the rest of the home, eliminating steps and transitions so the clients can comfortably age in place.
The result is a home that fits how this family lives now and will continue to serve them for years to come.
 HTZ Construction
This family had outgrown their home. They needed a larger kitchen with more seating that opened up to the rest of the living space, a proper mudroom and laundry area, and a true master suite with a bedroom, walk-in closet, and bathroom featuring a large walk-in shower. They also wanted a custom bar.
Because the house sat on a slab, HTZ planned the layout carefully. On a slab foundation, the placement of each space directly affects the cost of plumbing, electrical, and other trades, so we designed with both function and the clients' budget in mind. We removed a load-bearing wall to create an open-concept kitchen, dining, and living area. The existing two-car garage became a mudroom, laundry room, and custom bar, while the single-car garage and old laundry room were converted into the new master suite. To replace the lost parking, we added a new two-car garage to the home.
The finishes bring it all together. Luxury vinyl plank flooring runs throughout, creating a seamless flow between spaces. The kitchen features custom cabinetry, quartz countertops, a matching quartz backsplash, and a custom spice shelf above the large range. The bar also has quartz countertops. In the master bath, large-format tile lines the spacious custom walk-in shower. We also raised the master suite floor to match the rest of the home, eliminating steps and transitions so the clients can comfortably age in place.
The result is a home that fits how this family lives now and will continue to serve them for years to come.

Sponsored
Columbus, OH

Wannemacher Interiors
Customized Award-Winning Interior Design Solutions in Franklin Cnty OH
 HTZ Construction
This family had outgrown their home. They needed a larger kitchen with more seating that opened up to the rest of the living space, a proper mudroom and laundry area, and a true master suite with a bedroom, walk-in closet, and bathroom featuring a large walk-in shower. They also wanted a custom bar.
Because the house sat on a slab, HTZ planned the layout carefully. On a slab foundation, the placement of each space directly affects the cost of plumbing, electrical, and other trades, so we designed with both function and the clients' budget in mind. We removed a load-bearing wall to create an open-concept kitchen, dining, and living area. The existing two-car garage became a mudroom, laundry room, and custom bar, while the single-car garage and old laundry room were converted into the new master suite. To replace the lost parking, we added a new two-car garage to the home.
The finishes bring it all together. Luxury vinyl plank flooring runs throughout, creating a seamless flow between spaces. The kitchen features custom cabinetry, quartz countertops, a matching quartz backsplash, and a custom spice shelf above the large range. The bar also has quartz countertops. In the master bath, large-format tile lines the spacious custom walk-in shower. We also raised the master suite floor to match the rest of the home, eliminating steps and transitions so the clients can comfortably age in place.
The result is a home that fits how this family lives now and will continue to serve them for years to come.
 HTZ Construction
This family had outgrown their home. They needed a larger kitchen with more seating that opened up to the rest of the living space, a proper mudroom and laundry area, and a true master suite with a bedroom, walk-in closet, and bathroom featuring a large walk-in shower. They also wanted a custom bar.
Because the house sat on a slab, HTZ planned the layout carefully. On a slab foundation, the placement of each space directly affects the cost of plumbing, electrical, and other trades, so we designed with both function and the clients' budget in mind. We removed a load-bearing wall to create an open-concept kitchen, dining, and living area. The existing two-car garage became a mudroom, laundry room, and custom bar, while the single-car garage and old laundry room were converted into the new master suite. To replace the lost parking, we added a new two-car garage to the home.
The finishes bring it all together. Luxury vinyl plank flooring runs throughout, creating a seamless flow between spaces. The kitchen features custom cabinetry, quartz countertops, a matching quartz backsplash, and a custom spice shelf above the large range. The bar also has quartz countertops. In the master bath, large-format tile lines the spacious custom walk-in shower. We also raised the master suite floor to match the rest of the home, eliminating steps and transitions so the clients can comfortably age in place.
The result is a home that fits how this family lives now and will continue to serve them for years to come.
 HTZ Construction
This family had outgrown their home. They needed a larger kitchen with more seating that opened up to the rest of the living space, a proper mudroom and laundry area, and a true master suite with a bedroom, walk-in closet, and bathroom featuring a large walk-in shower. They also wanted a custom bar.
Because the house sat on a slab, HTZ planned the layout carefully. On a slab foundation, the placement of each space directly affects the cost of plumbing, electrical, and other trades, so we designed with both function and the clients' budget in mind. We removed a load-bearing wall to create an open-concept kitchen, dining, and living area. The existing two-car garage became a mudroom, laundry room, and custom bar, while the single-car garage and old laundry room were converted into the new master suite. To replace the lost parking, we added a new two-car garage to the home.
The finishes bring it all together. Luxury vinyl plank flooring runs throughout, creating a seamless flow between spaces. The kitchen features custom cabinetry, quartz countertops, a matching quartz backsplash, and a custom spice shelf above the large range. The bar also has quartz countertops. In the master bath, large-format tile lines the spacious custom walk-in shower. We also raised the master suite floor to match the rest of the home, eliminating steps and transitions so the clients can comfortably age in place.
The result is a home that fits how this family lives now and will continue to serve them for years to come.
 HTZ Construction
This family had outgrown their home. They needed a larger kitchen with more seating that opened up to the rest of the living space, a proper mudroom and laundry area, and a true master suite with a bedroom, walk-in closet, and bathroom featuring a large walk-in shower. They also wanted a custom bar.
Because the house sat on a slab, HTZ planned the layout carefully. On a slab foundation, the placement of each space directly affects the cost of plumbing, electrical, and other trades, so we designed with both function and the clients' budget in mind. We removed a load-bearing wall to create an open-concept kitchen, dining, and living area. The existing two-car garage became a mudroom, laundry room, and custom bar, while the single-car garage and old laundry room were converted into the new master suite. To replace the lost parking, we added a new two-car garage to the home.
The finishes bring it all together. Luxury vinyl plank flooring runs throughout, creating a seamless flow between spaces. The kitchen features custom cabinetry, quartz countertops, a matching quartz backsplash, and a custom spice shelf above the large range. The bar also has quartz countertops. In the master bath, large-format tile lines the spacious custom walk-in shower. We also raised the master suite floor to match the rest of the home, eliminating steps and transitions so the clients can comfortably age in place.
The result is a home that fits how this family lives now and will continue to serve them for years to come.

Sponsored
Delaware, OH

Buckeye Basements, Inc.
Central Ohio's Basement Finishing ExpertsBest Of Houzz '13-'21
 HTZ Construction
This family had outgrown their home. They needed a larger kitchen with more seating that opened up to the rest of the living space, a proper mudroom and laundry area, and a true master suite with a bedroom, walk-in closet, and bathroom featuring a large walk-in shower. They also wanted a custom bar.
Because the house sat on a slab, HTZ planned the layout carefully. On a slab foundation, the placement of each space directly affects the cost of plumbing, electrical, and other trades, so we designed with both function and the clients' budget in mind. We removed a load-bearing wall to create an open-concept kitchen, dining, and living area. The existing two-car garage became a mudroom, laundry room, and custom bar, while the single-car garage and old laundry room were converted into the new master suite. To replace the lost parking, we added a new two-car garage to the home.
The finishes bring it all together. Luxury vinyl plank flooring runs throughout, creating a seamless flow between spaces. The kitchen features custom cabinetry, quartz countertops, a matching quartz backsplash, and a custom spice shelf above the large range. The bar also has quartz countertops. In the master bath, large-format tile lines the spacious custom walk-in shower. We also raised the master suite floor to match the rest of the home, eliminating steps and transitions so the clients can comfortably age in place.
The result is a home that fits how this family lives now and will continue to serve them for years to come.
 HTZ Construction
This family had outgrown their home. They needed a larger kitchen with more seating that opened up to the rest of the living space, a proper mudroom and laundry area, and a true master suite with a bedroom, walk-in closet, and bathroom featuring a large walk-in shower. They also wanted a custom bar.
Because the house sat on a slab, HTZ planned the layout carefully. On a slab foundation, the placement of each space directly affects the cost of plumbing, electrical, and other trades, so we designed with both function and the clients' budget in mind. We removed a load-bearing wall to create an open-concept kitchen, dining, and living area. The existing two-car garage became a mudroom, laundry room, and custom bar, while the single-car garage and old laundry room were converted into the new master suite. To replace the lost parking, we added a new two-car garage to the home.
The finishes bring it all together. Luxury vinyl plank flooring runs throughout, creating a seamless flow between spaces. The kitchen features custom cabinetry, quartz countertops, a matching quartz backsplash, and a custom spice shelf above the large range. The bar also has quartz countertops. In the master bath, large-format tile lines the spacious custom walk-in shower. We also raised the master suite floor to match the rest of the home, eliminating steps and transitions so the clients can comfortably age in place.
The result is a home that fits how this family lives now and will continue to serve them for years to come.
 HTZ Construction
This family had outgrown their home. They needed a larger kitchen with more seating that opened up to the rest of the living space, a proper mudroom and laundry area, and a true master suite with a bedroom, walk-in closet, and bathroom featuring a large walk-in shower. They also wanted a custom bar.
Because the house sat on a slab, HTZ planned the layout carefully. On a slab foundation, the placement of each space directly affects the cost of plumbing, electrical, and other trades, so we designed with both function and the clients' budget in mind. We removed a load-bearing wall to create an open-concept kitchen, dining, and living area. The existing two-car garage became a mudroom, laundry room, and custom bar, while the single-car garage and old laundry room were converted into the new master suite. To replace the lost parking, we added a new two-car garage to the home.
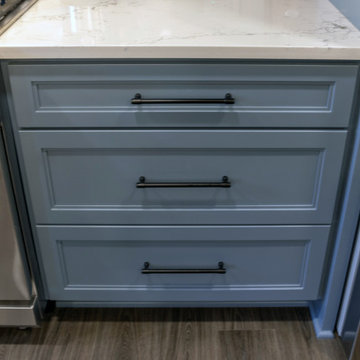
The finishes bring it all together. Luxury vinyl plank flooring runs throughout, creating a seamless flow between spaces. The kitchen features custom cabinetry, quartz countertops, a matching quartz backsplash, and a custom spice shelf above the large range. The bar also has quartz countertops. In the master bath, large-format tile lines the spacious custom walk-in shower. We also raised the master suite floor to match the rest of the home, eliminating steps and transitions so the clients can comfortably age in place.
The result is a home that fits how this family lives now and will continue to serve them for years to come.
40