
Search results for "Master proper" in Home Design Ideas
 HTZ Construction
This family had outgrown their home. They needed a larger kitchen with more seating that opened up to the rest of the living space, a proper mudroom and laundry area, and a true master suite with a bedroom, walk-in closet, and bathroom featuring a large walk-in shower. They also wanted a custom bar.
Because the house sat on a slab, HTZ planned the layout carefully. On a slab foundation, the placement of each space directly affects the cost of plumbing, electrical, and other trades, so we designed with both function and the clients' budget in mind. We removed a load-bearing wall to create an open-concept kitchen, dining, and living area. The existing two-car garage became a mudroom, laundry room, and custom bar, while the single-car garage and old laundry room were converted into the new master suite. To replace the lost parking, we added a new two-car garage to the home.
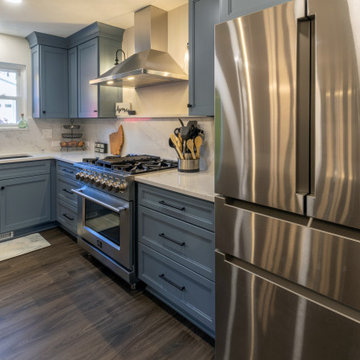
The finishes bring it all together. Luxury vinyl plank flooring runs throughout, creating a seamless flow between spaces. The kitchen features custom cabinetry, quartz countertops, a matching quartz backsplash, and a custom spice shelf above the large range. The bar also has quartz countertops. In the master bath, large-format tile lines the spacious custom walk-in shower. We also raised the master suite floor to match the rest of the home, eliminating steps and transitions so the clients can comfortably age in place.
The result is a home that fits how this family lives now and will continue to serve them for years to come.
 HTZ Construction
This family had outgrown their home. They needed a larger kitchen with more seating that opened up to the rest of the living space, a proper mudroom and laundry area, and a true master suite with a bedroom, walk-in closet, and bathroom featuring a large walk-in shower. They also wanted a custom bar.
Because the house sat on a slab, HTZ planned the layout carefully. On a slab foundation, the placement of each space directly affects the cost of plumbing, electrical, and other trades, so we designed with both function and the clients' budget in mind. We removed a load-bearing wall to create an open-concept kitchen, dining, and living area. The existing two-car garage became a mudroom, laundry room, and custom bar, while the single-car garage and old laundry room were converted into the new master suite. To replace the lost parking, we added a new two-car garage to the home.
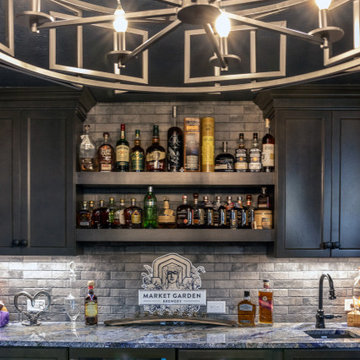
The finishes bring it all together. Luxury vinyl plank flooring runs throughout, creating a seamless flow between spaces. The kitchen features custom cabinetry, quartz countertops, a matching quartz backsplash, and a custom spice shelf above the large range. The bar also has quartz countertops. In the master bath, large-format tile lines the spacious custom walk-in shower. We also raised the master suite floor to match the rest of the home, eliminating steps and transitions so the clients can comfortably age in place.
The result is a home that fits how this family lives now and will continue to serve them for years to come.
 HTZ Construction
This family had outgrown their home. They needed a larger kitchen with more seating that opened up to the rest of the living space, a proper mudroom and laundry area, and a true master suite with a bedroom, walk-in closet, and bathroom featuring a large walk-in shower. They also wanted a custom bar.
Because the house sat on a slab, HTZ planned the layout carefully. On a slab foundation, the placement of each space directly affects the cost of plumbing, electrical, and other trades, so we designed with both function and the clients' budget in mind. We removed a load-bearing wall to create an open-concept kitchen, dining, and living area. The existing two-car garage became a mudroom, laundry room, and custom bar, while the single-car garage and old laundry room were converted into the new master suite. To replace the lost parking, we added a new two-car garage to the home.
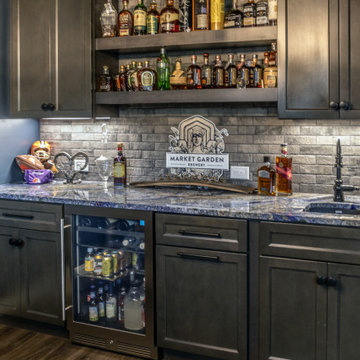
The finishes bring it all together. Luxury vinyl plank flooring runs throughout, creating a seamless flow between spaces. The kitchen features custom cabinetry, quartz countertops, a matching quartz backsplash, and a custom spice shelf above the large range. The bar also has quartz countertops. In the master bath, large-format tile lines the spacious custom walk-in shower. We also raised the master suite floor to match the rest of the home, eliminating steps and transitions so the clients can comfortably age in place.
The result is a home that fits how this family lives now and will continue to serve them for years to come.
Find the right local pro for your project
 HTZ Construction
This family had outgrown their home. They needed a larger kitchen with more seating that opened up to the rest of the living space, a proper mudroom and laundry area, and a true master suite with a bedroom, walk-in closet, and bathroom featuring a large walk-in shower. They also wanted a custom bar.
Because the house sat on a slab, HTZ planned the layout carefully. On a slab foundation, the placement of each space directly affects the cost of plumbing, electrical, and other trades, so we designed with both function and the clients' budget in mind. We removed a load-bearing wall to create an open-concept kitchen, dining, and living area. The existing two-car garage became a mudroom, laundry room, and custom bar, while the single-car garage and old laundry room were converted into the new master suite. To replace the lost parking, we added a new two-car garage to the home.
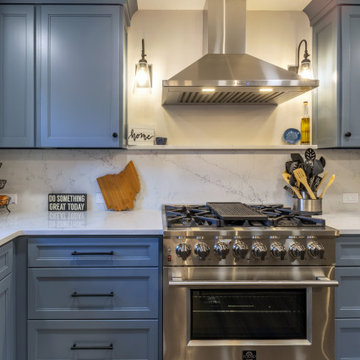
The finishes bring it all together. Luxury vinyl plank flooring runs throughout, creating a seamless flow between spaces. The kitchen features custom cabinetry, quartz countertops, a matching quartz backsplash, and a custom spice shelf above the large range. The bar also has quartz countertops. In the master bath, large-format tile lines the spacious custom walk-in shower. We also raised the master suite floor to match the rest of the home, eliminating steps and transitions so the clients can comfortably age in place.
The result is a home that fits how this family lives now and will continue to serve them for years to come.
 HTZ Construction
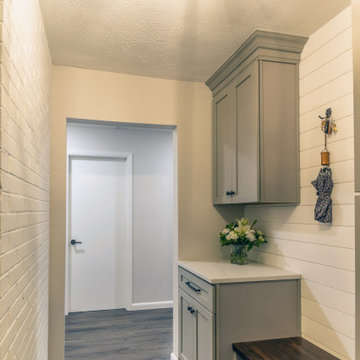
This family had outgrown their home. They needed a larger kitchen with more seating that opened up to the rest of the living space, a proper mudroom and laundry area, and a true master suite with a bedroom, walk-in closet, and bathroom featuring a large walk-in shower. They also wanted a custom bar.
Because the house sat on a slab, HTZ planned the layout carefully. On a slab foundation, the placement of each space directly affects the cost of plumbing, electrical, and other trades, so we designed with both function and the clients' budget in mind. We removed a load-bearing wall to create an open-concept kitchen, dining, and living area. The existing two-car garage became a mudroom, laundry room, and custom bar, while the single-car garage and old laundry room were converted into the new master suite. To replace the lost parking, we added a new two-car garage to the home.
The finishes bring it all together. Luxury vinyl plank flooring runs throughout, creating a seamless flow between spaces. The kitchen features custom cabinetry, quartz countertops, a matching quartz backsplash, and a custom spice shelf above the large range. The bar also has quartz countertops. In the master bath, large-format tile lines the spacious custom walk-in shower. We also raised the master suite floor to match the rest of the home, eliminating steps and transitions so the clients can comfortably age in place.
The result is a home that fits how this family lives now and will continue to serve them for years to come.
 HTZ Construction
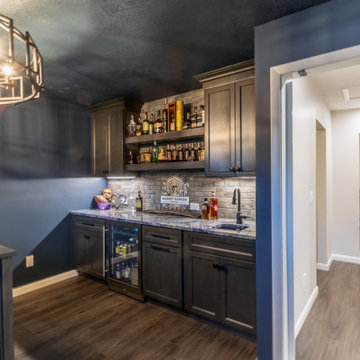
This family had outgrown their home. They needed a larger kitchen with more seating that opened up to the rest of the living space, a proper mudroom and laundry area, and a true master suite with a bedroom, walk-in closet, and bathroom featuring a large walk-in shower. They also wanted a custom bar.
Because the house sat on a slab, HTZ planned the layout carefully. On a slab foundation, the placement of each space directly affects the cost of plumbing, electrical, and other trades, so we designed with both function and the clients' budget in mind. We removed a load-bearing wall to create an open-concept kitchen, dining, and living area. The existing two-car garage became a mudroom, laundry room, and custom bar, while the single-car garage and old laundry room were converted into the new master suite. To replace the lost parking, we added a new two-car garage to the home.
The finishes bring it all together. Luxury vinyl plank flooring runs throughout, creating a seamless flow between spaces. The kitchen features custom cabinetry, quartz countertops, a matching quartz backsplash, and a custom spice shelf above the large range. The bar also has quartz countertops. In the master bath, large-format tile lines the spacious custom walk-in shower. We also raised the master suite floor to match the rest of the home, eliminating steps and transitions so the clients can comfortably age in place.
The result is a home that fits how this family lives now and will continue to serve them for years to come.
 HTZ Construction
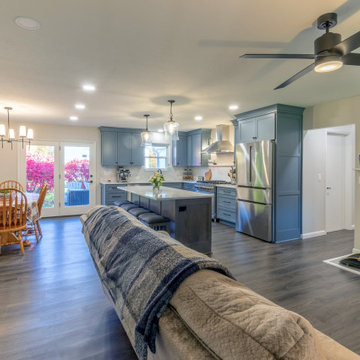
This family had outgrown their home. They needed a larger kitchen with more seating that opened up to the rest of the living space, a proper mudroom and laundry area, and a true master suite with a bedroom, walk-in closet, and bathroom featuring a large walk-in shower. They also wanted a custom bar.
Because the house sat on a slab, HTZ planned the layout carefully. On a slab foundation, the placement of each space directly affects the cost of plumbing, electrical, and other trades, so we designed with both function and the clients' budget in mind. We removed a load-bearing wall to create an open-concept kitchen, dining, and living area. The existing two-car garage became a mudroom, laundry room, and custom bar, while the single-car garage and old laundry room were converted into the new master suite. To replace the lost parking, we added a new two-car garage to the home.
The finishes bring it all together. Luxury vinyl plank flooring runs throughout, creating a seamless flow between spaces. The kitchen features custom cabinetry, quartz countertops, a matching quartz backsplash, and a custom spice shelf above the large range. The bar also has quartz countertops. In the master bath, large-format tile lines the spacious custom walk-in shower. We also raised the master suite floor to match the rest of the home, eliminating steps and transitions so the clients can comfortably age in place.
The result is a home that fits how this family lives now and will continue to serve them for years to come.

Sponsored
Columbus, OH

Wannemacher Interiors
Customized Award-Winning Interior Design Solutions in Franklin Cnty OH
 Four Elements Construction
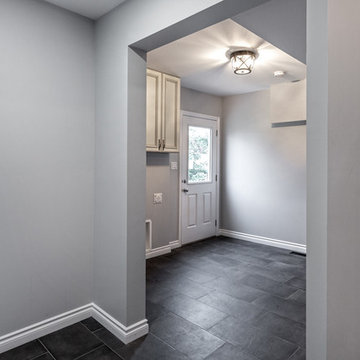
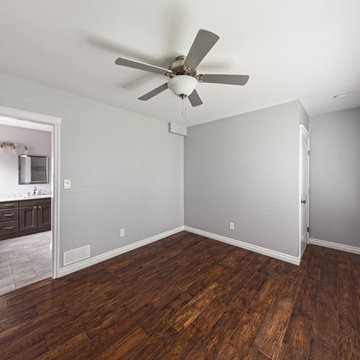
Clients were wanting to expand their 50's era semi-bungalow to a full two storey so they could add one more bedroom and bathroom to their second level. Part of the plan was to create an actual master suite with proper ensuite bathroom and walk-in closet space. Phase one took the project to drywall stage, but later we added phase two where we finished the rest of the second level to finish stage along with a complete refresh of the main level with new finishings including flooring and counter-tops. The exterior of the home was also re-done including new windows, doors, and siding plus roof shingles of course. The result was a great and expanded character bungalow in a very desirable area located close to downtown.
 Four Elements Construction
Clients were wanting to expand their 50's era semi-bungalow to a full two storey so they could add one more bedroom and bathroom to their second level. Part of the plan was to create an actual master suite with proper ensuite bathroom and walk-in closet space. Phase one took the project to drywall stage, but later we added phase two where we finished the rest of the second level to finish stage along with a complete refresh of the main level with new finishings including flooring and counter-tops. The exterior of the home was also re-done including new windows, doors, and siding plus roof shingles of course. The result was a great and expanded character bungalow in a very desirable area located close to downtown.
 KOR Construction
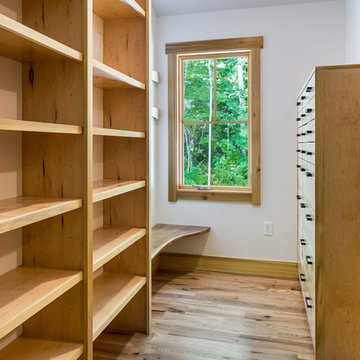
Open closet connected to master bedroom, live edge walnut bench, built in customized ikea drawers, adjustable shelving, boards for coat hooks, natural light
 New Century Kitchen & Bath
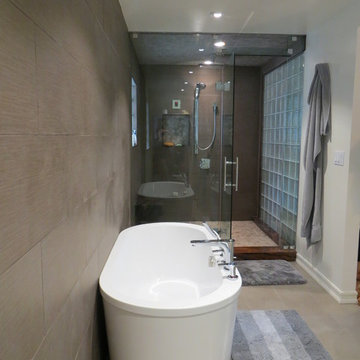
L shaped Master Bathroom Suite. One side of the Master Suite.
Example of a large minimalist master gray tile and porcelain tile porcelain tile freestanding bathtub design in San Francisco with a vessel sink, flat-panel cabinets, dark wood cabinets, quartzite countertops, a one-piece toilet and white walls
Example of a large minimalist master gray tile and porcelain tile porcelain tile freestanding bathtub design in San Francisco with a vessel sink, flat-panel cabinets, dark wood cabinets, quartzite countertops, a one-piece toilet and white walls
 CairnsCraft Design & Remodel

Inspiration for a large master blue tile green floor wet room remodel in San Diego with flat-panel cabinets, dark wood cabinets, a one-piece toilet, white walls, a vessel sink, quartz countertops, a hinged shower door and white countertops
 KES Studio
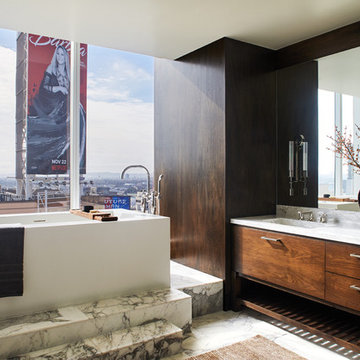
Inspired by the Brooklyn-esque nature of the surrounding historic buildings, this penthouse pairs sleek, urban-contemporary design with luxury finishes and materials, reflecting an industrial luxe aesthetic.


 Amazing Spaces

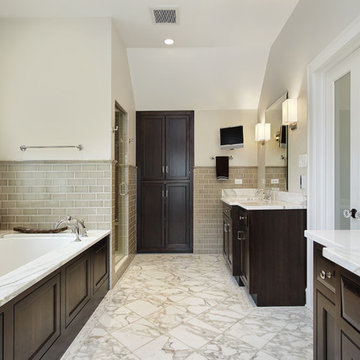
Peaceful master bathroom in whites and grays featuring marble accent tile on the floor, flushmount medicine cabinets, and polished nickel hardware and plumbing.
 Vanco Construction Inc.
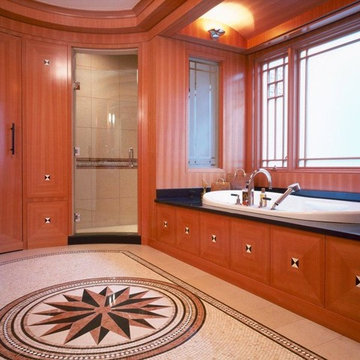
Master Bathroom Construction:
Luxury can be incorporated into any master bathroom renovation. Remodeling takes proper planning and construction. A bathroom must stand up to high humidity, unique electrical needs, safe slip-proof floors, and adequate lighting. As bathroom remodel contractors we listen and translate your preferences into a stylish, quiet retreat. Vanco Construction can help you select materials and features that fit within your budget and suggest alternatives to improve the room’s function and style such as hanging an extravagant chandelier; add built-in heated towel bars or install a pass-through fireplace for ambience and warmth. You might also consider increasing the master bathroom's convenience by housing your washer and dryer, adjacent dressing rooms or even massage tables in the space.
Additional finishing touches will add that extra bit of luxury to an already spa-like master bath remodel. Warming floors, sound systems and flat screens are becoming more popular in in-mirror models and the sound emanates from the glass shower door. Universal design in master bathrooms is the approach to accommodate people of all ages and abilities, which includes wider doorways, showers with no raised lip around the bottom, larger shower doors and more room around and under the counters/sinks. Universal elements such as grab bars now blend seamlessly into even the most luxurious master bathrooms. Vanco Construction can guide you and the remodeling of your master bathroom quickly, cleanly and within budget. Give us a call (973) 994-0616
 Made To Last Custom Homes Ltd.
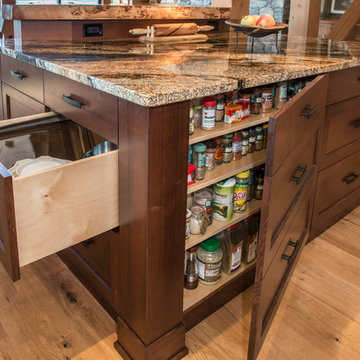
The Made to Last team kept much of the existing footprint and original feel of the cabin while implementing the new elements these clients wanted. To expand the outdoor space, they installed a composite wrap-around deck with picture frame installation, built to last a lifetime. Inside, no opportunity was lost to add additional storage space, including a pantry and hidden shelving throughout.
Finally, by adding a two-story addition on the back of the existing A-frame, they were able to create a better kitchen layout, a welcoming entranceway with a proper porch, and larger windows to provide plenty of natural light and views of the ocean and rugged Thetis Island scenery. There is a guest room and bathroom towards the back of the A-frame. The master suite of this home is located in the upper loft and includes an ensuite and additional upstairs living space.
 All Marble Tiles
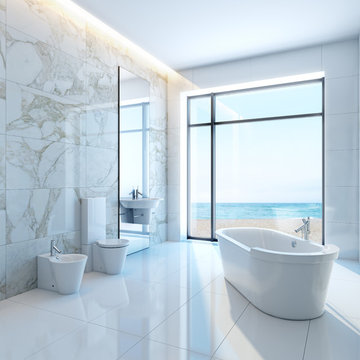
Achieve a Royalty Look with Calacatta Gold Tiles
We all have that dream home we want to have. Better yet, some of us dream of a fantastic renovation of our homes; transforms them into glossy nests we can always be glad to perch in. For those of us who are already on the way to the dream house, you probably are shopping for material to use. So how about we introduce you to the good old Calacatta Gold marble?
If you are asking what that is, we can say it’s a unique way of inspiring royalty to your home using tiles. Calacatta Gold is a special stone tile mined in the hearts of Italy, on the Appian Mountains. Ever since it was discovered, it has been heavily used as a floor tile as well as wall tile, creating remarkable artistic visuals with a touch of natural gold in it. Calacatta gold tile also has one unique trait you won’t notice in most tiles; you can easily mix it with other slab colors, specifically gold extra, Calacatta Borghini, Crema and Super Extra.
Calacatta gold is also one of the few tiles with a unique pencil vein detail centering the white hue background and grey veins on the tile as well. This is the perfect choice for artistic walls and floors but be sure to use the right slab colors if you want to bring in more colors; if the slab and tile don’t match in color tones then it may affect the overall look of your walls/floors.
There are plenty of places in the house you can experiment with the pristine Calacatta gold tile. How about the living room wall that is a background for your TV and home theater system? Calacatta wall tile will create a covetable golden hue that will always shine before you. Moreover, you will definitely fall in love with your walls in the morning, when a streak of sunlight illuminates the golden yellows.
Installing the beautiful Calacatta gold tile is a pretty easy job as well. However you just need to be careful to use white thinset instead of grey. White thinsets will absorb the trowel lines whereas grey may leave behind ugly marks which may taint the exquisite nature of the tiles. If you also want your Calacatta floor tile or wall tile to last longer make sure it is properly sealed with grout.
You still have that dream home in mind? We already have you covered on the best tiles to you use. Just think Calacatta gold tile all the way, all your friends will definitely take selfies beside your shiny golden walls.
http://AllMarbleTiles.com

Sponsored
Sunbury, OH

J.Holderby - Renovations
Franklin County's Leading General Contractors - 2X Best of Houzz!
 All Marble Tiles
Achieve a Royalty Look with Calacatta Gold Tiles
We all have that dream home we want to have. Better yet, some of us dream of a fantastic renovation of our homes; transforms them into glossy nests we can always be glad to perch in. For those of us who are already on the way to the dream house, you probably are shopping for material to use. So how about we introduce you to the good old Calacatta Gold marble?
If you are asking what that is, we can say it’s a unique way of inspiring royalty to your home using tiles. Calacatta Gold is a special stone tile mined in the hearts of Italy, on the Appian Mountains. Ever since it was discovered, it has been heavily used as a floor tile as well as wall tile, creating remarkable artistic visuals with a touch of natural gold in it. Calacatta gold tile also has one unique trait you won’t notice in most tiles; you can easily mix it with other slab colors, specifically gold extra, Calacatta Borghini, Crema and Super Extra.
Calacatta gold is also one of the few tiles with a unique pencil vein detail centering the white hue background and grey veins on the tile as well. This is the perfect choice for artistic walls and floors but be sure to use the right slab colors if you want to bring in more colors; if the slab and tile don’t match in color tones then it may affect the overall look of your walls/floors.
There are plenty of places in the house you can experiment with the pristine Calacatta gold tile. How about the living room wall that is a background for your TV and home theater system? Calacatta wall tile will create a covetable golden hue that will always shine before you. Moreover, you will definitely fall in love with your walls in the morning, when a streak of sunlight illuminates the golden yellows.
Installing the beautiful Calacatta gold tile is a pretty easy job as well. However you just need to be careful to use white thinset instead of grey. White thinsets will absorb the trowel lines whereas grey may leave behind ugly marks which may taint the exquisite nature of the tiles. If you also want your Calacatta floor tile or wall tile to last longer make sure it is properly sealed with grout.
You still have that dream home in mind? We already have you covered on the best tiles to you use. Just think Calacatta gold tile all the way, all your friends will definitely take selfies beside your shiny golden walls.
http://AllMarbleTiles.com
 Ridgecrest Designs
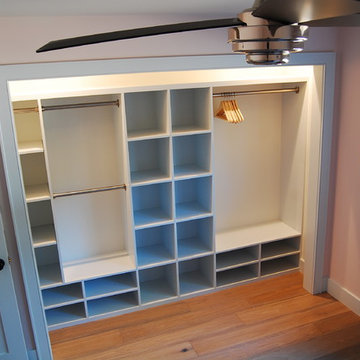
Here is a clean un-cluttered closet organizer
Inspiration for a large timeless gender-neutral light wood floor home design remodel in San Francisco with open cabinets and white cabinets
Inspiration for a large timeless gender-neutral light wood floor home design remodel in San Francisco with open cabinets and white cabinets

 ADM Bathroom
The SW-131L is a large sized oval freestanding and symmetrical modern type bathtub. It is designed to look unique and simple, yet stylish. All of our bathtubs are made of durable white stone resin composite and available in a matte or glossy finish. Its height from drain to overflow will give plenty of space for two individuals to enjoy a comfortable relaxing bathtub experience. This tub combines elegance, durability, and convenience with its high-quality construction and chic modern design. This sophisticated oval designed freestanding tub will surely be the center of attention and will add a contemporary feel to your new bathroom. The SW-131L is a two-person bathtub and will be a great addition to a bathroom design that will transition in the future.
Item#: SW-131L
Product Size (inches): 70.9 L x 35.4 W x 24.4 H inches
Material: Solid Surface/Stone Resin
Color / Finish: Matte White (Glossy Optional)
Product Weight: 352.7 lbs
Water Capacity: 108 Gallons
Drain to Overflow: ~16 Inches
FEATURES
This bathtub comes with: A complimentary pop-up drain (Does NOT include any additional piping). All of our bathtubs come equipped with an overflow. The overflow is built integral to the body of the bathtub and leads down to the drain assembly (provided for free). There is only one rough-in waste pipe necessary to drain both the overflow and drain assembly (no visible piping). Please ensure that all of the seals are tightened properly to prevent leaks before completing the installation.
If you require an easier installation for our freestanding bathtubs, look into purchasing the Bathtub Rough-In Drain Kit for Free Standing Bathtubs.
42