
Search results for "Master purchased" in Home Design Ideas

 Legum Design
Seattle clients purchased this townhouse on a whim with a desire to do 'a little updating' but we ended up starting from scratch for a complete remodel. Good bones, high ceilings and windows facing the forest help to bring the outdoors in. Vertical grain white oak custom cabinets combined with reclaimed barn wood frame the kitchen and living room adding warmth and texture along with black slate accents. The master bathroom was completely redesigned to incorporate a step up into the freestanding tub and a large walk-in shower.

 Morse Constructions
Our team helped a growing family transform their recent house purchase into a home they love. Working with architect Tom Downer of Downer Associates, we opened up a dark Cape filled with small rooms and heavy paneling to create a free-flowing, airy living space. The “new” home features a relocated and updated kitchen, additional baths, a master suite, mudroom and first floor laundry – all within the original footprint.
Photo: Mary Prince Photography

 Modern Room Remodels
View of the walk-in shower. Basket weave marble is on the shower floor. The crema marfil marble is all on offset pattern 6x12 This is art work from yours truly! (Owner purchased soaking tub)
Find the right local pro for your project

 MANDARINA STUDIO interior design
Summary of Scope: gut renovation/reconfiguration of kitchen, coffee bar, mudroom, powder room, 2 kids baths, guest bath, master bath and dressing room, kids study and playroom, study/office, laundry room, restoration of windows, adding wallpapers and window treatments
Background/description: The house was built in 1908, my clients are only the 3rd owners of the house. The prior owner lived there from 1940s until she died at age of 98! The old home had loads of character and charm but was in pretty bad condition and desperately needed updates. The clients purchased the home a few years ago and did some work before they moved in (roof, HVAC, electrical) but decided to live in the house for a 6 months or so before embarking on the next renovation phase. I had worked with the clients previously on the wife's office space and a few projects in a previous home including the nursery design for their first child so they reached out when they were ready to start thinking about the interior renovations. The goal was to respect and enhance the historic architecture of the home but make the spaces more functional for this couple with two small kids. Clients were open to color and some more bold/unexpected design choices. The design style is updated traditional with some eclectic elements. An early design decision was to incorporate a dark colored french range which would be the focal point of the kitchen and to do dark high gloss lacquered cabinets in the adjacent coffee bar, and we ultimately went with dark green.

 Viz-Art-Dance & Design
This compact Master Bathroom features many space saving ideas to create a spacious underwater theme.
Shelves are made from recycle wood and can be purchased from Kevin Anderson, SilicateStudio on Etsy.
Space saving features include: Cut away shelves, wall mounted vanity, wall mounted toilet and barn door entry.
Ann Sack tile in matte accented with glossy mosaic to give the shower an underwater waterfall feel. Large Ann Sack "sand" themed floor tile help enlarge the room.
Duel shower heads and trench drain add to the extra's as well as a hair dryer holder and unique three in one wall hooks.
The picture was purchased from Small Hope Bay Lodge in Andros Island in the Bahamas. All inclusive dive, fishing, kayak resort. Island is loaded with beautiful inland and ocean blue holes. SmallHope.com
Builder: Shami Studio shamiweb.com
Designer: Viz-Art-Dance & Design Viz-Art-Dance.info
Photo by: Carol Heimann

 Unfold Creative Studio Ltd.
The client purchased this Milton Bungalow with the intention to turn this house into a home for their family. The focus of this main floor renovation was to create a larger kitchen suitable for entertaining, as well as bring out their personalities throughout the other spaces. Every aspect of this gorgeous home was customized to their needs and lifestyle.

 Crimson-Catskills
Master bedroom, Brooklyn brownstone
Walls, ceilings, and all plaster molding repaired and painted. Fireplace mantel stripped, sanded, and processes exposed and kept for aesthetic look. Wall color chosen.
Sourced and purchased all furniture, bedding, and decor Interior decorating and styling of space. Mix of vintage and modern furnishings.
Shot by Rosie McCobb Photography

Sponsored
Delaware, OH

Buckeye Basements, Inc.
Central Ohio's Basement Finishing ExpertsBest Of Houzz '13-'21
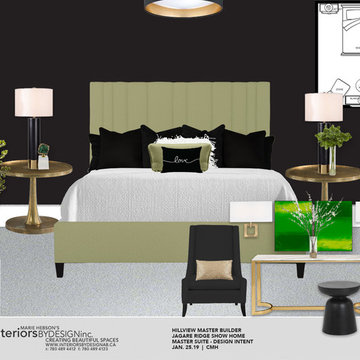
 Marie Hebson's interiorsBYDESIGN Inc.
Master Bedroom moodboard - this is what I present to my clients for authorization to purchase.
Inspiration for an eclectic home design remodel in Edmonton
Inspiration for an eclectic home design remodel in Edmonton
 Legum Design
Seattle clients purchased this townhouse on a whim with a desire to do 'a little updating' but we ended up starting from scratch for a complete remodel. Good bones, high ceilings and windows facing the forest help to bring the outdoors in. Vertical grain white oak custom cabinets combined with reclaimed barn wood frame the kitchen and living room adding warmth and texture along with black slate accents. The master bathroom was completely redesigned to incorporate a step up into the freestanding tub and a large walk-in shower.

 Buckminster Green LLC
Sam Oberter
Transitional enclosed family room photo in Philadelphia with beige walls
Transitional enclosed family room photo in Philadelphia with beige walls
 Morse Constructions
Our team helped a growing family transform their recent house purchase into a home they love. Working with architect Tom Downer of Downer Associates, we opened up a dark Cape filled with small rooms and heavy paneling to create a free-flowing, airy living space. The “new” home features a relocated and updated kitchen, additional baths, a master suite, mudroom and first floor laundry – all within the original footprint.
Photo: Mary Prince Photography

 Wendy Glaister Interiors
Built to the exacting standards of a young, self-made couple, this design exemplifies their taste: clean, clear, crisp and ready for anything life may throw at them.
The dining room is ready for entertaining with a built in wine bar, buffet serving space and a table the couple purchased as newlyweds for sentimentality.

 Edgewater Design Group
Our clients hired us to design their second home in Northern Michigan; a place they could relax, unwind and enjoy all that Northern Michigan has to offer. Their main residence is in St. Louis, Missouri and they first came to Northern Michigan on vacation with friends. They fell in love with the area and ultimately purchased property in the Walloon area. In addition to the lot they build their home on, they also purchased the lot next door to have plenty of room to garden. The finished product includes a large, open area great room and kitchen, master bedroom and laundry on the main level as well as two guest bedrooms; laundry and a large living area in the walk-out lower level. The large upper deck as well as lower patio offer plenty of room to enjoy the outdoors and their lovely view of beautiful Walloon lake.

Sponsored
Sunbury, OH

J.Holderby - Renovations
Franklin County's Leading General Contractors - 2X Best of Houzz!
 Modern Room Remodels
View of this gorgeous master bath tub deck. Brown emperador marble is on the tub deck. Accents the area beautifully and gives a rich finish. Around the deck fascia is surrounded by a chairral. The crema marfil marble is all on offset pattern 6x12 This is art work from yours truly! (Owner purchased soaking tub)
 Legum Design
Seattle clients purchased this townhouse on a whim with a desire to do 'a little updating' but we ended up starting from scratch for a complete remodel. Good bones, high ceilings and windows facing the forest help to bring the outdoors in. Vertical grain white oak custom cabinets combined with reclaimed barn wood frame the kitchen and living room adding warmth and texture along with black slate accents. The master bathroom was completely redesigned to incorporate a step up into the freestanding tub and a large walk-in shower.

 EasyClosets
 is the nation’s largest internet provider of do-it-yourself custom closet organizers and home organization systems. Our online design tool allows you to design your dream space and purchase high quality custom cut closet organizers and storage solutions for all areas of your home. From our online closet design tool, to our trained staff of experienced closet designers, to our high end closet organizer systems, EasyClosets is the best choice when designing your closets.
 Legum Design
Seattle clients purchased this townhouse on a whim with a desire to do 'a little updating' but we ended up starting from scratch for a complete remodel. Good bones, high ceilings and windows facing the forest help to bring the outdoors in. Vertical grain white oak custom cabinets combined with reclaimed barn wood frame the kitchen and living room adding warmth and texture along with black slate accents. The master bathroom was completely redesigned to incorporate a step up into the freestanding tub and a large walk-in shower.

Sponsored
Columbus, OH

Wannemacher Interiors
Customized Award-Winning Interior Design Solutions in Franklin Cnty OH
 Legum Design
Seattle clients purchased this townhouse on a whim with a desire to do 'a little updating' but we ended up starting from scratch for a complete remodel. Good bones, high ceilings and windows facing the forest help to bring the outdoors in. Vertical grain white oak custom cabinets combined with reclaimed barn wood frame the kitchen and living room adding warmth and texture along with black slate accents. The master bathroom was completely redesigned to incorporate a step up into the freestanding tub and a large walk-in shower.

 MossCreek
The DIY Channel show "Raising House" recently featured this MossCreek custom designed home. This MossCreek designed home is the Beauthaway and can be found in our ready to purchase home plans. At 3,268 square feet, the house is a Rustic American style that blends a variety of regional architectural elements that can be found throughout the Appalachians from Maine to Georgia.

 Interiors by Natasha
My client hired Interiors by Natasha to redesign her master bedroom, sitting room and master bathroom. She was enthusiastic about having us create a peaceful and glamorous room for her to sleep and lounge in. The scope of the project was as follows: with the exception to the master bed, we purchased new furniture, new bedding, dressers, nightstands, chandeliers, sofa, rugs, mirror and accessories. We also decided to install wallpaper on the walls as a focal point in the room.
The challenges we faced with this project was making sure we designed a room that had some luxe, glitz and glam. We had to design the space around the bed that my client purchased prior to starting the design process. The color scheme within the room included gray, blush, and cream. The other challenge we faced was creating a room around the glam style without over doing it. Although my client was fine with glam, she did not want to much of it represented in the room. I believe we were able to redesign her space creating a luxe atmosphere for her to sleep and lounge in.
Photography Haigwood Studios
64