
Search results for "Master purchased" in Home Design Ideas

 Evenflow Interiors
Our clients purchased their home with no custom upgrades... this was the perfect blank canvas for our team to get started.
Traditional elements and heavily carved moldings are some of the details found in the first floor. We chose cozy fabrics and furniture to accommodate this family of four.
The master bed room suite has a bit of a transitional feel... the custom furniture pieces here are more clean and streamlined.
We achieve added interest and texture with the use of different hardwood finishes. The master bedroom floor is a blonde hardwood with large hand knotted area rugs made from wool. An antique trunk at the foot of the bed works perfectly with the mirrored side chest and tall painted armoire.
A modern update in the master bath included a glass enclosure shower with frosted sea glass tiles. Window treatments and accessories complete the rooms for that instant lived in feel. We love it!

 Beyond Beige Interior Design Inc.
Beyond Beige Interior Design | www.beyondbeige.com | Ph: 604-876-3800 | Photography By Provoke Studios | Furniture Purchased From The Living Lab Furniture Co.

 Property Trio
Maple House is a lovely little craftsman-style home that had some great features to begin with, like a full size pantry and a mudroom entry from the carport. It did need a lot of love, though, from top to bottom, and ceiling to floor! It is now a really functional and efficient home, with lovely tile work in the bathrooms, granite counters and new cabinetry in the re-designed kitchen, new flooring throughout, and a huge walk-in closet in the adorable master bedroom. This one only stayed on the market a few days before being purchased by a very lovely family!
Find the right local pro for your project
 Reflective Collections Inc.
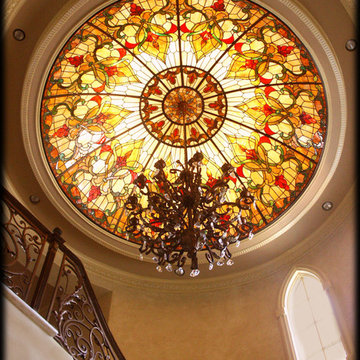
This large traditional stained glass dome is 11 feet in diameter with a 20" rise in the center. It is the real deal, traditionally leaded into 21 individual custom stained glass panels. The glass is all custom colored sheet glass purchased through our vendors, and every piece is hand cut and leaded together as it was done for centuries by the masters. The entire ceiling is lit with custom manufactured back-lighting. The dramatic finished project can only truly be appreciated when standing under it.

 Ashley Salmons Interiors
The master bedroom is still a work in progress, as we need some artwork over the mantel, but the fireplace with lighted sconces above create a warm cozy bedroom, while keeping things a bit more formal for the master. These two chairs were the customer's existing chairs which we recovered in a tan/spa blue wavy stripe from Robert Allen. The master bedroom furniture was existing, we just purchased a new bedding set from Macy's for it, and added some new bedside lamps. We chose a patterned carpet to create some interest, but still keep things neutral.
 Pinnacle Design & Remodeling
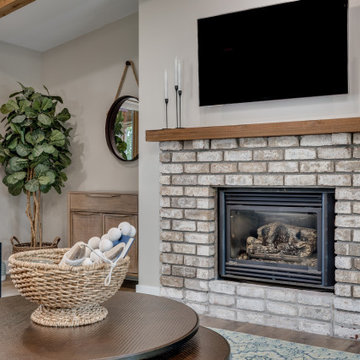
For these clients, they purchased this home from a family member but knew it be a whole home gut and remodel. For their living room, we kept the exposed beams and some of the brick fireplace. but added in new luxury vinyl planking, a new wood mantle to match the beams and a new staircase railing, new paint, lights, and more to help take this lake front townhome into their dream getaway.

 RoSal Enterprises
Small elegant 3/4 beige tile, brown tile and stone tile ceramic tile and beige floor corner bathtub photo in New York with white cabinets, a two-piece toilet, beige walls, a wall-mount sink, solid surface countertops and a hinged shower door

Sponsored
Delaware, OH

Buckeye Basements, Inc.
Central Ohio's Basement Finishing ExpertsBest Of Houzz '13-'21

 Triangle Residential Designs
This heat reminds me of being in Charleston, SC's straw market. Here's another version of the Charleston Style. All plans are available for purchase or customization. #TRD #triangleresidentialdesigns #homeplans #houseplans #homedesign

 Fallen Tree Construction
Built in 1950, this 3500 sq ft home was purchased by a young family that hired FTC & Alexis Pearl Design to create their dream home. Bright colors and plenty of natural light coupled with high end design features, including, select red oak hardwood flooring, Duques Cement Tiles, Venatino Quartz counter tops, copper accented cabinet hardware, and custom crafted cabinetry throughout. Our master craftsman transformed this charming Lakewood Dallas home into the open concept, family friendly oasis that it now is!

 LifeHouse Construction
These homeowners purchased this house for their retirement years. To make their retirement even more sweet, we took this confined and dated home and opened it up by raising and widening doorways, replacing carpet with hardwoods, and bringing more light through the whole space. To add detail and visual interest, 2-piece casing and paneling were added in the main hallway. The custom master bathroom includes inset cabinetry and a curved tub panel. All of these changes refreshed the property, creating a clean, contemporary, and welcoming space to fully enjoy retirement.
Photos by Kimberly Gavin Photography
 Property Trio
Maple House is a lovely little craftsman-style home that had some great features to begin with, like a full size pantry and a mudroom entry from the carport. It did need a lot of love, though, from top to bottom, and ceiling to floor! It is now a really functional and efficient home, with lovely tile work in the bathrooms, granite counters and new cabinetry in the re-designed kitchen, new flooring throughout, and a huge walk-in closet in the adorable master bedroom. This one only stayed on the market a few days before being purchased by a very lovely family!

 Krystine Edwards Design
When we purchased our Mount Pleasant brick ranch, we knew we wanted to add a screened porch to the inviting backyard at some point. Our ultimate goal was to create a comfortable outdoor room, and I feel like that was accomplished! We added beams, beadboard, recessed lighting and, of course, a fan.
Decorations were fun – we hung curtains to give it a true room feel. I had the sectional outdoor couch custom made to fit the corner and then the rest was accessorizing and adding more seating.
Photos by Brennan Wesley

 Windover Construction
Architect: Siemasko & Verbridge
Photography: Shelly Harrison
Example of a large cottage medium tone wood floor bedroom design in Boston with beige walls
Example of a large cottage medium tone wood floor bedroom design in Boston with beige walls



 Laura Gills: An Interior Design Company
A client purchased a charming farmhouse but it did not have a master bathroom. We reworked the space plan to keep the existing bathroom and walk-in closet but converted a small guest room into a luxury master bathroom.
The weathered wood looking floor tiles is consistent with their farm house living.
Photographer: Tom McInerney

 Edgewater Design Group
Our clients hired us to design their second home in Northern Michigan; a place they could relax, unwind and enjoy all that Northern Michigan has to offer. Their main residence is in St. Louis, Missouri and they first came to Northern Michigan on vacation with friends. They fell in love with the area and ultimately purchased property in the Walloon area. In addition to the lot they build their home on, they also purchased the lot next door to have plenty of room to garden. The finished product includes a large, open area great room and kitchen, master bedroom and laundry on the main level as well as two guest bedrooms; laundry and a large living area in the walk-out lower level. The large upper deck as well as lower patio offer plenty of room to enjoy the outdoors and their lovely view of beautiful Walloon lake.

 Bolen Designs
The master bedroom. Here's a view of the entire master bedroom with a seating area in the bay window. Originally, the client had the builder paint the walls and ceiling an avocado green. They also purchased the four poster canopy bed and accompanying pieces. The goal was to combine the client's love of contemporary style with the existing wall color and more traditional furnishings. The project included painting the ceiling white, drapery selection and installation, custom bedding, seating area, bench, lighting, artwork and accessories.
 Pelletier + Schaar
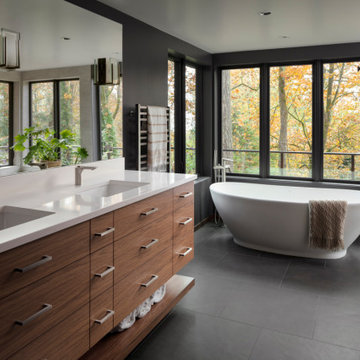
This home, which was originally built in 1960, is a classic example of Mid-Century Modern Design. Over the years, the home had fallen into disrepair. The clients, who had recently purchased the home, approached Pelletier+Schaar because they wanted to upgrade and modernize the bathroom, master and laundry as well as add an expanded deck with a covered portion while simultaneously maintaining the aesthetics characteristic of mid-century modern design.

Sponsored
Columbus, OH

Hope Restoration & General Contracting
Columbus Design-Build, Kitchen & Bath Remodeling, Historic Renovations

 Restoration Coston
Home was a personal purchase which including gutting the original 900sq ft. structure and marrying a seamless 1100 sq foot addition. Home’s identity was transformed into a modern, livable, craftsman inspired private residence.
Read more about this project here: http://www.statesman.com/news/business/real-estate/whats-new-travis-heights-bungalow-redone-1/nRdt9/

 Besch Architecture
The master bathroom is set up with the freestanding tub as the focal point as you walk in. The toilet area and shower area are open and located behind the tub area. The tub area is accented with a colored wall that is curved to match the curve of the tub. The light fixture is Moroccan in style purchased on their travels.

 Kitchen Design Concepts
After reviving their kitchen, this couple was ready to tackle the master bathroom by getting rid of some Venetian plaster and a built in tub, removing fur downs and a bulky shower surround, and just making the entire space feel lighter, brighter, and bringing into a more mid-century style space.
The cabinet is a freestanding furniture piece that we allowed the homeowner to purchase themselves to save a little bit on cost, and it came with prefabricated with a counter and undermount sinks. We installed 2 floating shelves in walnut above the commode to match the vanity piece.
The faucets are Hansgrohe Talis S widespread in chrome, and the tub filler is from the same collection. The shower control, also from Hansgrohe, is the Ecostat S Pressure Balance with a Croma SAM Set Plus shower head set.
The gorgeous freestanding soaking tub if from Jason - the Forma collection. The commode is a Toto Drake II two-piece, elongated.
Tile was really fun to play with in this space so there is a pretty good mix. The floor tile is from Daltile in their Fabric Art Modern Textile in white. We kept is fairly simple on the vanity back wall, shower walls and tub surround walls with an Interceramic IC Brites White in their wall tile collection. A 1" hex on the shower floor is from Daltile - the Keystones collection. The accent tiles were very fun to choose and we settled on Daltile Natural Hues - Paprika in the shower, and Jade by the tub.
The wall color was updated to a neutral Gray Screen from Sherwin Williams, with Extra White as the ceiling color.
69