
Search results for "Master purse" in Home Design Ideas

 Mezzanotte Carpentry
Photography: Karina Perez
Walk-in closet - large contemporary gender-neutral medium tone wood floor walk-in closet idea in Miami with open cabinets and white cabinets
Walk-in closet - large contemporary gender-neutral medium tone wood floor walk-in closet idea in Miami with open cabinets and white cabinets

 Benvenuti and Stein
Our clients were thrilled with their new spacious walk-in closet. Custom cabinetry provides lots of storage space for shoes, purses and accessories.
Call Benvenuti and Stein for your next home renovation. 847-866-6868
 TAG Hardware
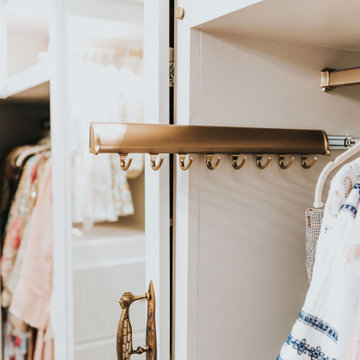
The ELITE Belt Rack was incorporated in a long hanging section of the closet. Hina uses it to store her small purses, jewelry, and belts.
Example of a large closet design in Dallas
Example of a large closet design in Dallas
Find the right local pro for your project

 Closet Masters of Nevada LLC
Example of a large classic gender-neutral light wood floor and beige floor walk-in closet design in Las Vegas with open cabinets and medium tone wood cabinets

 Ronna Bogart Rosenberg
Walk-in closet - mid-sized contemporary gender-neutral walk-in closet idea in DC Metro with flat-panel cabinets and medium tone wood cabinets

 Masa Studio Architects
AMBIA Photography
Walk-in closet - huge contemporary gender-neutral light wood floor and beige floor walk-in closet idea in Houston with flat-panel cabinets and white cabinets
Walk-in closet - huge contemporary gender-neutral light wood floor and beige floor walk-in closet idea in Houston with flat-panel cabinets and white cabinets

 The Closet Guy Inc
Example of a large classic gender-neutral carpeted and beige floor dressing room design in Los Angeles with white cabinets and recessed-panel cabinets

Sponsored
Sunbury, OH

J.Holderby - Renovations
Franklin County's Leading General Contractors - 2X Best of Houzz!


 Waters Custom Builders LLC
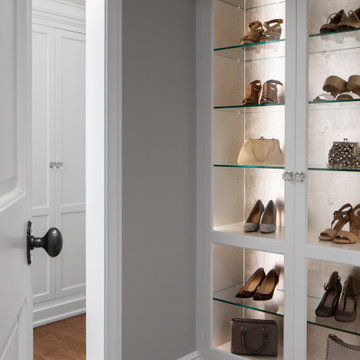
Example of a large classic women's carpeted and white floor dressing room design in Orlando with recessed-panel cabinets and white cabinets

Example of a large trendy gender-neutral carpeted dressing room design in San Diego with raised-panel cabinets and white cabinets

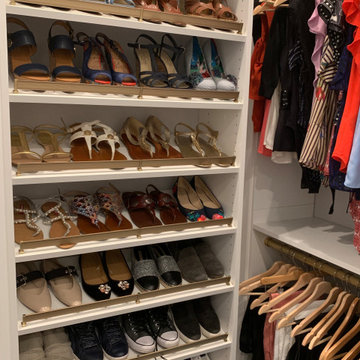
Mid-sized transitional gender-neutral carpeted and beige floor walk-in closet photo in Omaha with white cabinets and flat-panel cabinets


 Stonebreaker Builders & Remodelers
This is the back hall off of the garage. This hall provides access to the mud room, a second powder room, the screened porch, a side door, and the garage.

Sponsored
Sunbury, OH
J.Holderby - Renovations
Franklin County's Leading General Contractors - 2X Best of Houzz!


 Dave Fox Design Build Remodelers
This remodel consisted of a whole house transformation. We took this 3 bedroom dated home and turned it into a 5 bedroom award winning showpiece, all without an addition. By reworking the awkward floor plan and lowering the living room floor to be level with the rest of the house we were able to create additional space within the existing footprint of the home. What was once the small lack-luster master suite, is now 2 kids bedrooms that share a jack and jill bath. The master suite was relocated to the first floor, and the kitchen that was located right at the front door, is now located in the back of the home with great access to the patio overlooking the golf course.
View more about this project and our company at our website: www.davefox.com

 California Closets, Larkspur
Luxurious Master Closet with Island
Mid-sized transitional master medium tone wood floor and brown floor bedroom photo in San Francisco with beige walls and no fireplace
Mid-sized transitional master medium tone wood floor and brown floor bedroom photo in San Francisco with beige walls and no fireplace



 Kim McClure of closet factory - MD/VA/DC
This custom closet design features a built-in window seat with drawer storage and a center island with double decker jewelry drawers and a painted mdf countertop with glass cutouts. Other features include corner shelves for shoe storage, mission style drawers with gold bar pulls, shelves and cubbies. A clean, understated design that incorporates maximum function!
39