
Search results for "Master purse" in Home Design Ideas

 Custom Storage Solutions
This amazing space was created with our customer in mind. We listened to her needs and designed this master closet with angled shoe storage, a beautiful island with drawers, storage for her designer purses, some much needed long hang for her dresses, and a few custom made jewelry trays for all her bling!

 Inspired Closets by Tom
Inspiration for a large contemporary women's porcelain tile and brown floor walk-in closet remodel with shaker cabinets and white cabinets
 Custom Storage Solutions
This amazing space was created with our customer in mind. We listened to her needs and designed this master closet with angled shoe storage, a beautiful island with drawers, storage for her designer purses, some much needed long hang for her dresses, and a few custom made jewelry trays for all her bling!
Find the right local pro for your project


 Tailored Living of Madison
Julee Barnett
Master Closet with lots of shelving and hanging
Walk-in closet - large traditional gender-neutral carpeted walk-in closet idea with flat-panel cabinets and medium tone wood cabinets
Walk-in closet - large traditional gender-neutral carpeted walk-in closet idea with flat-panel cabinets and medium tone wood cabinets

 Hobbs' Ink, LLC
Inspiration for a large contemporary gender-neutral walk-in closet remodel in Houston with flat-panel cabinets and white cabinets
 Custom Storage Solutions
This amazing space was created with our customer in mind. We listened to her needs and designed this master closet with angled shoe storage, a beautiful island with drawers, storage for her designer purses, some much needed long hang for her dresses, and a few custom made jewelry trays for all her bling!

Sponsored
Sunbury, OH

J.Holderby - Renovations
Franklin County's Leading General Contractors - 2X Best of Houzz!


 California Closets Southdale
Belissima White Closet with high gloss "Her" side of master bathroom suite
Walk-in closet - mid-sized transitional women's carpeted walk-in closet idea in Minneapolis with raised-panel cabinets and white cabinets
Walk-in closet - mid-sized transitional women's carpeted walk-in closet idea in Minneapolis with raised-panel cabinets and white cabinets

 Interior Conception
Gender Neutral Walk-In Master Closet featuring hand-made Italian Walnut Open and Closed Cabinetry, Shoe Racks, Purse Shelves, Island and Beautifully designed multiple elongated Windows offering Sunlight, without compromising Privacy.


 Visbeen Architects
Builder: J. Peterson Homes
Interior Designer: Francesca Owens
Photographers: Ashley Avila Photography, Bill Hebert, & FulView
Capped by a picturesque double chimney and distinguished by its distinctive roof lines and patterned brick, stone and siding, Rookwood draws inspiration from Tudor and Shingle styles, two of the world’s most enduring architectural forms. Popular from about 1890 through 1940, Tudor is characterized by steeply pitched roofs, massive chimneys, tall narrow casement windows and decorative half-timbering. Shingle’s hallmarks include shingled walls, an asymmetrical façade, intersecting cross gables and extensive porches. A masterpiece of wood and stone, there is nothing ordinary about Rookwood, which combines the best of both worlds.
Once inside the foyer, the 3,500-square foot main level opens with a 27-foot central living room with natural fireplace. Nearby is a large kitchen featuring an extended island, hearth room and butler’s pantry with an adjacent formal dining space near the front of the house. Also featured is a sun room and spacious study, both perfect for relaxing, as well as two nearby garages that add up to almost 1,500 square foot of space. A large master suite with bath and walk-in closet which dominates the 2,700-square foot second level which also includes three additional family bedrooms, a convenient laundry and a flexible 580-square-foot bonus space. Downstairs, the lower level boasts approximately 1,000 more square feet of finished space, including a recreation room, guest suite and additional storage.


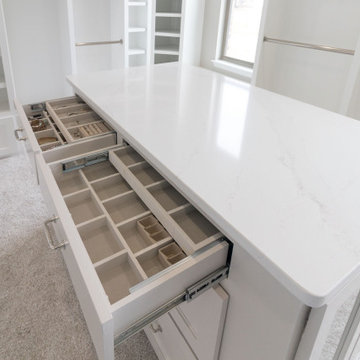
 Megan Bailey Interiors
Walk-in closet - huge transitional gender-neutral carpeted and white floor walk-in closet idea in Dallas with shaker cabinets and white cabinets


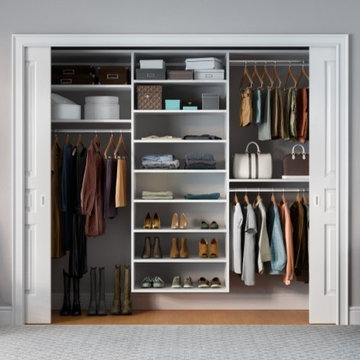
 California Closets Los Angeles, California
Photo courtesy of California Closets
Transitional gender-neutral concrete floor reach-in closet photo in Los Angeles with flat-panel cabinets and white cabinets
Transitional gender-neutral concrete floor reach-in closet photo in Los Angeles with flat-panel cabinets and white cabinets

Sponsored
Delaware, OH

Buckeye Basements, Inc.
Central Ohio's Basement Finishing ExpertsBest Of Houzz '13-'21


 Organizational Logistics LLC.
After all clothing items were sorted, they were then places in boxes.
Each box is its own catergory ex: socks, sleep shirts, workout plants, workout tops
36